This is a carousel with tiles that activate property listing cards. Use the previous and next buttons to navigate.
1/1
$12,000
This is a carousel with tiles that activate property listing cards. Use the previous and next buttons to navigate.
1/1
Property Description
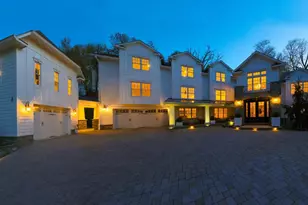
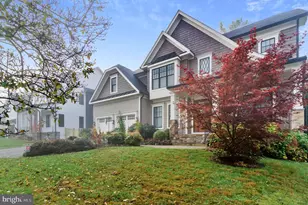
Experience elevated resort-style living in this exceptional modern farmhouse, ideally situated in the coveted Berkshire Oakwood neighborhood of North Arlington. Designed for both grand entertaining and everyday luxury, this home seamlessly blends refined interiors with an extraordinary outdoor retreat. At the heart of the home, the chef's kitchen is nothing short of spectacular-thoughtfully designed with an expansive island and oversized peninsula offering seating for eight. Outfitted with top-tier appliances, including a Wolf 60" six-burner range, Sub-Zero 48" refrigerator/freezer, Wolf 30" column wine storage, and a built-in Wolf espresso machine, this space delivers both performance and sophistication in equal measure. The dramatic great room features soaring ceilings and accordion doors that fully open to create a seamless indoor-outdoor connection-leading directly to one of the most impressive backyard environments in the area. Step outside to your private oasis: a resort-caliber outdoor living experience anchored by a stunning 20x50 pool by renowned builder Lewis Aquatech, complete with a PebbleTec Brilliance finish, saltwater system, and automatic cover. A built-in 10x10 spa mirrors the same luxurious finishes, while digitally controlled water features and ambient lighting elevate the entire setting. The covered patio is perfectly appointed with a SunBrite TV, Restoration Hardware fire table, and ample space to relax or entertain. The fully equipped outdoor kitchen is a true showpiece, featuring sleek Dekton countertops and premium Lynx appliances, including a 42" grill with rotisserie and a 30" Napoli pizza oven-ideal for hosting unforgettable gatherings. Additional highlights include brand new Avignon wide plank hardwood flooring, curated Restoration Hardware lighting, a private sauna in the exercise room, and lush, mature landscaping for ultimate privacy, complemented by a 6' cedar fence and full irrigation system. All of this, just moments from Nottingham Elementary, Chestnut Hills Park, Harrison Shopping Center, Yorktown High School, and the East Falls Church Metro-offering the perfect balance of luxury, lifestyle, and location.
Full Property Details
Full Property Details for 6032 28th St N
General
- Rent: $12,000
- Status: Closed
- Type: Single Family
- Source: BrightMLSMidAtlantic
- MLS ID: VAAR2075134
- Added to Site: 21 day(s) ago
Rental Information
- Max. Lease (Mths): 22
- Min. Lease (Mths): 22
Interior
- Rooms/Areas: Dining Room, Primary Bedroom, Bedroom 2, Bedroom 3, Bedroom 4, Kitchen, Foyer, Bedroom 1, Exercise Room, Great Room, Laundry, Mud Room, Recreation Room, Bathroom 1, Bathroom 2, Bathroom 3, Bonus Room, Primary Bathroom
- Interior Features: Bar, Entry Level Bedroom, Family Room Off Kitchen, Kitchen - Eat-In, Kitchen - Gourmet, Kitchen - Island, Pantry, Upgraded Countertops, Walk-in Closet(s), Wet/Dry Bar, Wine Storage, Wood Floors
- Fireplace: Yes
- Number of Fireplaces: 3
- Fireplace(s): Brick
- Appliances: Built-In Microwave, Built-In Range, Dishwasher, Disposal, Dryer, Exhaust Fan, Icemaker, Oven/Range - Gas, Refrigerator, Stainless Steel Appliances, Washer
- Flooring: Hardwood
Rooms
Bathrooms
- Total Bathrooms: 4
- Full Bathrooms: 4
- Upper Floor Baths: 2
- Upper - Full Baths: 2
- Main Floor Baths: 1
- Main - Full Baths: 1
- Lower Floor Baths: 1
- Lower - Full Baths: 1
Bedrooms
- Total Bedrooms: 5
- Bedrooms Upper: 3
- Bedrooms Main & Up: 2
Other Rooms
- Laundry: Upper Floor, Lower Floor
Additional Information
- Pool: Yes
- Private Pool: Yes
- Spa: Yes
Exterior
- Exterior Features: BBQ Grill, Extensive Hardscape, Exterior Lighting, Hot Tub, Roof Deck, Lawn Sprinkler, Secure Storage
- Porch/Patio/Deck: Patio(s), Porch(es), Deck(s)
Parking
- Parking Type: Driveway, On Street
Location
- County: ARLINGTON
- Subdivision: BERKSHIRE OAKWOOD
- Driving Directions: gps
- Direction Faces: Northwest
School Information
- School District: Arlington County Public Schools
- High School: Yorktown
Heating & Cooling
- Central air: Yes
- Cooling Type: Ceiling Fan(s), Central A/C
- Cooling Fuel: Electric
- Heating Type: Central
- Heating Fuel: Natural Gas
- Water Heater: Natural Gas
Utilities
- Sewer: Public Sewer
- Water: Public
Structural Information
- Architectural Style: Other, Farmhouse/National Folk, Contemporary
- Structure Type: Detached
- Construction: Brick, Fiber Cement
- Basement: Yes
- Basement Entrance: Yes
- Basement Desc.: Fully Finished, Outside Entrance, Interior Access, Walkout Stairs
- Foundation: Slab, Crawl Space
- Roof: Metal
- Stories Description: Lower 1, Main, Upper 1
- Square Feet: 4,700
- Sq. Ft. Source: Estimated
- Living Area: 4,700 Sq. Ft.
- Finished Above Grnd: 3,500 Sq. Ft.
- Finished Below Grnd: 1,200 Sq. Ft.
- Year Built: 2018
- Year Built Source: Estimated
- Property Condition: Excellent
Unit Information
Unit 1
- Bathrooms-Lower: 1
Lot Features
- Lot Size (Acres): 0.24
- Lot Size (Sq. Ft.): 10,477
- Lot Size Source: Assessor
- Zoning: R-8
- Lot Description: Front Yard, Level, Rear Yard, Private
- Fencing (Description): Board, Fully, Picket, Privacy, Rear
Financial Considerations
- Price Per Sq. Ft.: $3.43
- Security Deposit: $12,000
- Tax Total Finished Sq. Ft.: 3210
Disclosures and Reports
- Ownership: Other
- Inclusions: Sauna, Sun Brite Tv & Fire Pit table on Porch, pool chair and umbrella, all outdoor kitchen appliances
Listed by Berkshire Hathaway HomeServices PenFed Realty, James F Wiles
Sold by TTR Sotheby's International Realty, Thomas Joseph Ferris Jr.

Schools
Schools serving 6032 28th St N
School District:Arlington County Public Schools
| Name | Grades | Distance |
|---|---|---|
Nottingham Elementary School 5900 Little Falls Road, Arlington, VA 22207 | PK-5 | 0.2 mi |
Williamsburg Middle School 3600 North Harrison Street, Arlington, VA 22207 | 6-8 | 0.8 mi |
Yorktown High School 5200 Yorktown Boulevard, Arlington, VA 22207 | 9-12 | 0.6 mi |
Disclaimer:
School attendance boundaries provided by ATTOM Data Solutions and are for reference only. Contact the school directly to verify enrollment eligibility.
Price History for 6032 28th St N
Date
Details
Price
Change
Source
7/01/2026
Sold
$12,000
—
MLS
6/16/2026
Listed
$12,000
—
MLS
Disclaimer: Historical sales information is derived from public records provided by the county offices. Information is not guaranteed and should be independently verified.
6032 28th Street N, Arlington, VA 22207 (MLS# VAAR2075134) is a Single Family property that was sold at $12,000 on July 01, 2026. Want to learn more about 6032 28th Street N? Do you have questions about finding other real estate for sale or rent in Arlington? You can browse all Arlington rentals or contact a Coldwell Banker agent to request more information.