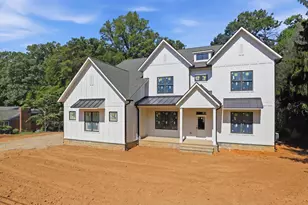
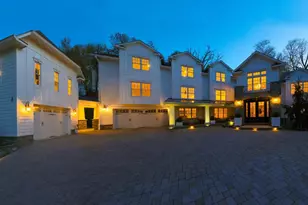
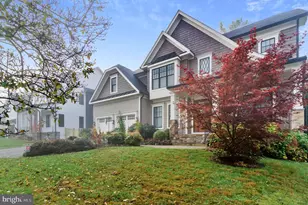
Full Property Details for 6717 31st St N
General
- Rent: $12,000
- Status: Closed
- Type: Single Family
- Source: BrightMLSMidAtlantic
- MLS ID: VAAR2075776
- Added to Site: 100 day(s) ago
Rental Information
- Max. Lease (Mths): 36
- Min. Lease (Mths): 24
Interior
- Rooms/Areas: Living Room, Dining Room, Primary Bedroom, Bedroom 2, Bedroom 3, Bedroom 4, Bedroom 5, Kitchen, Game Room, Den, Foyer, Breakfast Room, Study, Exercise Room, Laundry, Mud Room, Office, Recreation Room, Utility Room, Media Room, Bedroom 6, Bathroom 2, Bathroom 3, Primary Bathroom, Full Bath, Half Bath
- Interior Features: Dining Area, Window Treatments, Wood Floors, Floor Plan - Traditional, Bar, Breakfast Area, Built-Ins, Crown Moldings, Entry Level Bedroom, Kitchen - Gourmet
- Fireplace: Yes
- Number of Fireplaces: 1
- Appliances: Washer/Dryer Hookups Only, Dishwasher, Disposal, Exhaust Fan, Icemaker, Microwave, Oven/Range - Gas, Refrigerator
- Flooring: Hardwood
Rooms
- Total Bathrooms: 7
- Full Bathrooms: 6
- Half Bathrooms: 1
- Upper Floor Baths: 4
- Upper - Full Baths: 4
- Main Floor Baths: 2
- Main - Full Baths: 1
- Main - 1/2 Baths: 1
- Lower Floor Baths: 1
- Lower - Full Baths: 1
- Total Bedrooms: 6
- Bedrooms Upper: 4
- Bedrooms Lower: 1
- Bedrooms Main & Up: 1
Parking
- Garage: Yes
- Garage Spaces: 2
- Total Spaces: 4
- Parking Type: Driveway, Attached Garage
- Garage Description: Garage - Front Entry, Inside Access
Location
- County: ARLINGTON
- Subdivision: BERKSHIRE OAKWOOD
- Driving Directions: See GPS
School Information
- School District: Arlington County Public Schools
- High School: Yorktown
Community
- Pets Allowed: Yes
- Pets: Case by Case Basis
Heating & Cooling
- Central air: Yes
- Cooling Type: Central A/C
- Cooling Fuel: Electric
- Heating Type: Forced Air
- Heating Fuel: Natural Gas
- Water Heater: Natural Gas
Utilities
- Sewer: Public Sewer
- Water: Public
Structural Information
- Architectural Style: Colonial, Craftsman
- Structure Type: Detached
- Builder: MR Custom Homes
- Construction: HardiPlank Type
- Basement: Yes
- Basement Desc.: Fully Finished, Heated, Improved, Interior Access
- Foundation: Permanent
- Stories Description: Lower 1, Lower 2, Main, Upper 1, Upper 2
- Square Feet: 5,949
- Sq. Ft. Source: Estimated
- Living Area: 5,949 Sq. Ft.
- Finished Above Grnd: 4,164 Sq. Ft.
- Finished Below Grnd: 1,785 Sq. Ft.
- Year Built: 2021
- Year Built Source: Estimated
- Property Condition: Excellent
Unit Information
- Bathrooms-Lower: 1
- Bedrooms-Lower: 1
Lot Features
- Lot Size (Acres): 0.23
- Lot Size (Sq. Ft.): 10,074
- Lot Size Source: Assessor
- Zoning: R-10
Financial Considerations
- Price Per Sq. Ft.: $3.36
- Security Deposit: $14,000
- Tax Total Finished Sq. Ft.: 4164
Disclosures and Reports
Listed by TTR Sothebys International Realty, Tracy V Williams
Sold by TTR Sothebys International Realty, Corine C. Farhat