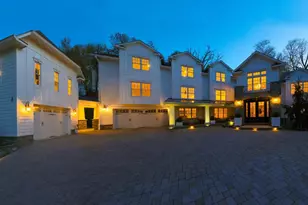
Full Property Details for 6801 Danforth St
General
- Rent: $10,300
- Status: Closed
- Type: Single Family
- Source: BrightMLSMidAtlantic
- MLS ID: VAFX2314616
- Added to Site: 122 day(s) ago
Rental Information
- Max. Lease (Mths): 36
- Min. Lease (Mths): 12
Interior
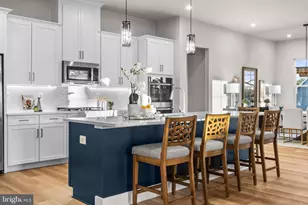
- Interior Features: Butlers Pantry, Crown Moldings, Breakfast Area, Attic, Family Room Off Kitchen, Floor Plan - Open, Kitchen - Gourmet, Kitchen - Island, Primary Bath(s), Bathroom - Soaking Tub, Upgraded Countertops, Wet/Dry Bar, Window Treatments, Bar, Built-Ins, Chair Railings, Entry Level Bedroom, Recessed Lighting, Store/Office
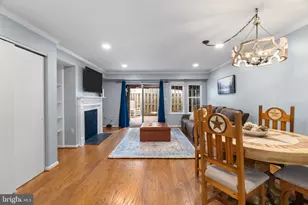
- Fireplace: Yes
- Number of Fireplaces: 1
- Fireplace(s): Fireplace - Glass Doors, Gas/Propane
- Appliances: Built-In Microwave, Dishwasher, Disposal, Dryer, Exhaust Fan, Icemaker, Oven - Double, Oven/Range - Gas, Stainless Steel Appliances, Washer, Water Heater, Six Burner Stove, Range Hood
- Furnished: Yes
- Flooring: Hardwood
Rooms
- Total Bathrooms: 6
- Full Bathrooms: 5
- Half Bathrooms: 1
- Upper Floor Baths: 3
- Upper - Full Baths: 3
- Main Floor Baths: 2
- Main - Full Baths: 1
- Main - 1/2 Baths: 1
- Lower Floor Baths: 1
- Lower - Full Baths: 1
- Total Bedrooms: 6
- Bedrooms Upper: 4
- Bedrooms Lower: 1
- Bedrooms Main & Up: 1
Exterior
- Exterior Features: Flood Lights, Lawn Sprinkler
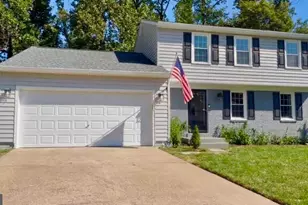
- Porch/Patio/Deck: Porch(es), Patio(s)
Parking
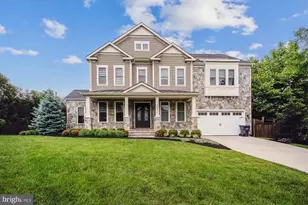
- Garage: Yes
- Garage Spaces: 2
- Total Spaces: 2
- Parking Type: Parking Garage
- Garage Description: Garage - Front Entry
Location
- County: FAIRFAX
- Subdivision: MCLEAN MANOR
- Driving Directions: FROM McLEAN CENTER: West on Chain Bridge, Left on Westmoreland St, Left on Old Chesterbrook Rd, stay to right on Davidson, house @ 6801 on right.
School Information
- School District: Fairfax County Public Schools
- High School: McLean
Community
- Pets Allowed: Yes
- Pets: Case by Case Basis
Heating & Cooling
- Central air: Yes
- Cooling Type: Central A/C
- Cooling Fuel: Natural Gas
- Heating Type: Forced Air
- Heating Fuel: Natural Gas
- Water Heater: Electric
Utilities
- Sewer: Public Sewer
- Water: Public
Structural Information
- Architectural Style: A-Frame
- Structure Type: Detached
- Builder: Georgetown Homes
- Model: Lauren
- Construction: Combination
- Basement: Yes
- Basement Entrance: Yes
- Basement Desc.: Walkout Stairs, Rear Entrance, Full, Fully Finished
- Foundation: Concrete Perimeter
- Roof: Asphalt
- Walls/Ceilings: 9'+ Ceilings
- Stories Description: Lower 1, Main, Upper 1
- Square Feet: 4,269
- Sq. Ft. Source: Assessor
- Living Area: 4,269 Sq. Ft.
- Finished Above Grnd: 4,269 Sq. Ft.
- Year Built: 2014
- Year Built Source: Assessor
- Property Condition: Very Good
Unit Information
- Bathrooms-Lower: 1
- Bedrooms-Lower: 1
Lot Features
- Lot Size (Acres): 0.24
- Lot Size (Sq. Ft.): 10,500
- Lot Size Source: Assessor
- Zoning: 130
- Fencing (Description): Fully
Financial Considerations
- Price Per Sq. Ft.: $2.41
- Security Deposit: $10,300
- Tax Total Finished Sq. Ft.: 4269
Disclosures and Reports
Listed by Samson Properties, Amy Wang
Sold by RE/MAX Allegiance, Michael Burns






![[Address not provided], McLean, VA 22101 - Photo 1](https://m1.cbhomes.com/p/344/VAFX2327506/49A5b4C4457c441/s23cc.webp)