Full Property Details for MLS# VAFX2327506
General
- Rent: $10,000
- Status: Closed
- Type: Single Family
- Source: BrightMLSMidAtlantic
- MLS ID: VAFX2327506
- Added to Site: 74 day(s) ago
Rental Information
- Max. Lease (Mths): 24
- Min. Lease (Mths): 12
- Rent Includes: Lawn Service
Interior
- Rooms/Areas: Basement, Bedroom 1, 2nd Stry Fam Ovrlk, Bedroom 6
- Fireplace: Yes
- Number of Fireplaces: 1
- Appliances: Disposal, Dishwasher, Built-In Range, Dryer, Exhaust Fan, Extra Refrigerator/Freezer, Icemaker, Oven - Self Cleaning, Oven - Double, Oven/Range - Gas, Refrigerator, Range Hood, Stainless Steel Appliances, Stove, Washer
Rooms
- Total Bathrooms: 9
- Full Bathrooms: 7
- Half Bathrooms: 2
- Main Floor Baths: 8
- Main - Full Baths: 6
- Main - 1/2 Baths: 2
- Lower Floor Baths: 1
- Lower - Full Baths: 1
- Total Bedrooms: 7
- Bedrooms Lower: 1
- Bedrooms Main & Up: 6
Parking
- Garage: Yes
- Garage Spaces: 2
- Total Spaces: 2
- Parking Type: Attached Garage
- Garage Description: Built In, Garage Door Opener
Location
- County: FAIRFAX
- Subdivision: LEWINSVILLE HEIGHTS
- Driving Directions: FROM TYSONS CORNER GO CHAIN BRIDGE RD. EAST, RIGHT ON WESTMORLAND ST., LEFT ON LUMSDEN ST. TO 6803 ON THE RIGHT.
School Information
- School District: Fairfax County Public Schools
- High School: McLean
Community
- Pets Allowed: Yes
- Pets: Case by Case Basis
Heating & Cooling
- Central air: Yes
- Cooling Type: Central A/C, Ceiling Fan(s)
- Cooling Fuel: Electric
- Heating Type: Forced Air
- Heating Fuel: Natural Gas
- Water Heater: Natural Gas
Utilities
- Sewer: Public Sewer
- Water: Public
Structural Information
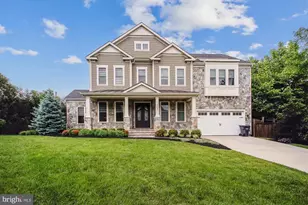
- Architectural Style: Colonial
- Structure Type: Detached
- Construction: Brick, Brick Front
- Basement: Yes
- Basement Entrance: Yes
- Basement Desc.: Full, Fully Finished, Rear Entrance, Walkout Level
- Foundation: Other
- Windows: Energy Efficient, Bay/Bow, Atrium, Insulated, Green House
- Stories Description: Lower 1, Main
- Square Feet: 8,469
- Sq. Ft. Source: Estimated
- Living Area: 8,469 Sq. Ft.
- Finished Above Grnd: 5,646 Sq. Ft.
- Finished Below Grnd: 2,823 Sq. Ft.
- Year Built: 2018
- Year Built Source: Assessor
- Property Condition: Excellent
Unit Information
- Bathrooms-Lower: 1
- Bedrooms-Lower: 1
Lot Features
- Lot Size Source: Estimated
Financial Considerations
- Price Per Sq. Ft.: $1.77
- Application Fee: $50
- Security Deposit: $10,000
- Pet Deposit: $400
Disclosures and Reports
Listed by P.R.N. Real Estate, Inc., Gene C Pettit and P.R.N. Real Estate, Inc., Ronald c Pettit
Sold by P.R.N. Real Estate, Inc., Ronald c Pettit

![[Address not provided], McLean, VA 22101 - Photo 1](https://m1.cbhomes.com/p/344/VAFX2327506/49A5b4C4457c441/pds23tp.webp)