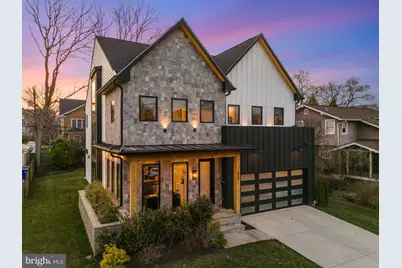
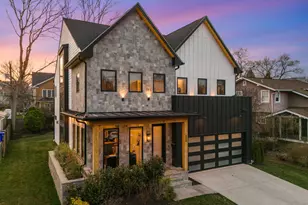
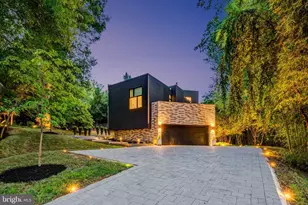
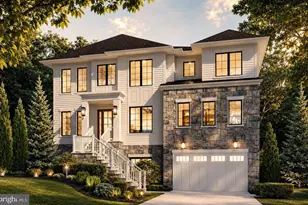
Full Property Details for 650 N Jackson St
General
- Sold For: $3,100,000
- Taxes: $32,963 (2025)
- Status: Closed
- Type: Single Family
- Source: BrightMLSMidAtlantic
- MLS ID: VAAR2069728
- Added to Site: 210 day(s) ago
Interior
- Rooms/Areas: Living Room, Dining Room, Primary Bedroom, Bedroom 2, Bedroom 3, Bedroom 4, Bedroom 5, Kitchen, Den, Sun/Florida Room, Exercise Room, Laundry, Mud Room, Office, Recreation Room, Bedroom 6, Bathroom 2, Bathroom 3, Primary Bathroom, Full Bath, Half Bath
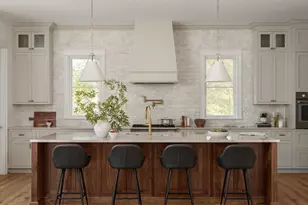
- Interior Features: Bar, Dining Area, Family Room Off Kitchen, Kitchen - Gourmet, Kitchen - Island, Pantry, Recessed Lighting, Bathroom - Soaking Tub, Walk-in Closet(s), Wet/Dry Bar, Wood Floors, Ceiling Fan(s), Window Treatments, Butlers Pantry, Attic, Bathroom - Tub Shower, Bathroom - Stall Shower, Bathroom - Walk-In Shower, Built-Ins, Carpet, Floor Plan - Open, Elevator, Kitchen - Table Space, Primary Bath(s), Sound System, Upgraded Countertops, Exposed Beams
- Fireplace: Yes
- Number of Fireplaces: 2
- Fireplace(s): Gas/Propane, Screen, Mantel(s), Free Standing, Stone
- Appliances: Built-In Microwave, Dishwasher, Disposal, Oven/Range - Gas, Range Hood, Refrigerator, Six Burner Stove, Stainless Steel Appliances, Water Heater, Icemaker, Washer, Dryer, Exhaust Fan
- Flooring: Hardwood, Carpet, Luxury Vinyl Plank, Slate
Rooms
- Total Bathrooms: 6
- Full Bathrooms: 5
- Half Bathrooms: 1
- Upper Floor Baths: 4
- Upper - Full Baths: 4
- Main Floor Baths: 1
- Main - 1/2 Baths: 1
- Lower Floor Baths: 1
- Lower - Full Baths: 1
- Total Bedrooms: 6
- Bedrooms Upper: 4
- Bedrooms Lower: 2
Additional Information
- Security/Safety: Electric Alarm
Exterior
- Exterior Features: Roof Deck, Underground Lawn Sprinkler, Sidewalks
- Porch/Patio/Deck: Patio(s), Porch(es), Screened, Balcony, Deck(s)
Parking
- Garage: Yes
- Garage Spaces: 2
- Total Spaces: 4
- Parking Features: Concrete Driveway, Electric Vehicle Charging Station(s), Public, Secure Parking, Unassigned
- Parking Type: Attached Garage, Driveway, On Street
- Garage Description: Garage - Front Entry, Garage Door Opener, Covered Parking, Inside Access
Location
- County: ARLINGTON
- Subdivision: ASHTON HEIGHTS
- Driving Directions: From N Glebe Rd, Go East on N Pershing Drive. Turn Left on N Jackson St. House on Left.
- Direction Faces: East
- Location Details: Suburban
School Information
- School District: Arlington County Public Schools
- Elementary School: Long Branch
- Middle School: Jefferson
- High School: Washington-Liberty
Community
- Pets Allowed: Yes
- Pets: No Pet Restrictions
Heating & Cooling
- Central air: Yes
- Cooling Type: Central A/C
- Cooling Fuel: Electric
- Heating Type: Central
- Heating Fuel: Natural Gas
- Water Heater: Natural Gas
Utilities
- Sewer: Public Sewer
- Water: Public
- Utility Description: Water Available, Sewer Available
Structural Information
- Structure Type: Detached
- Builder: HR Developers, LLC
- Construction: HardiPlank Type, Stone
- Basement: Yes
- Basement Desc.: Drainage System, Full, Fully Finished, Poured Concrete, Sump Pump, Windows, Connecting Stairway, Heated, Improved
- Foundation: Concrete Perimeter
- Roof: Architectural Shingle
- Walls/Ceilings: 9'+ Ceilings, Wood Ceilings, Beamed Ceilings, Tray Ce
- Windows: Casement, Low-E, Double Pane
- Doors: Sliding Glass
- Stories Description: Lower 1, Main, Upper 1
- Square Feet: 6,352
- Sq. Ft. Source: Estimated
- Living Area: 6,352 Sq. Ft.
- Finished Above Grnd: 4,270 Sq. Ft.
- Finished Below Grnd: 2,082 Sq. Ft.
- Year Built: 2023
- Year Built Source: Assessor
- Property Condition: Excellent
Unit Information
- Bathrooms-Lower: 1
- Bedrooms-Lower: 2
Lot Features
- Property View: Garden/Lawn, Street
- Lot Size (Acres): 0.19
- Lot Size (Sq. Ft.): 8,125
- Lot Size Source: Assessor
- Street/Road Desc.: Black Top
- Zoning: R-6
- Lot Description: Rear Yard, Front Yard
- Fencing (Description): Wood, Rear
Financial Considerations
- Price Per Sq. Ft.: $737.7
- Assessment Year: 2025
- City/TownTax Freq: Annually
- County Tax: $32,963
- County Tax Freq: Annually
- Tax w/Assessment: $3,191,000
- Tax Amount: $32,963
- Tax Year: 2025
- Terms: Standard Sale
- Tax Total Finished Sq. Ft.: 4270
Disclosures and Reports
- Ownership: Fee Simple
- Exclusions: personal items do not convey (Tvs, art, furniture, rugs)
- Inclusions: Standby generator, irrigation system
- Lot Number: 46
Listed by Redfin Corporation, Robert E Wittman
Sold by Libra Realty, LLC, Wei Qu