This is a carousel with tiles that activate property listing cards. Use the previous and next buttons to navigate.
1/1
$2,950,000
This is a carousel with tiles that activate property listing cards. Use the previous and next buttons to navigate.
1/1
Property Description
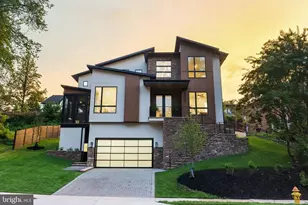
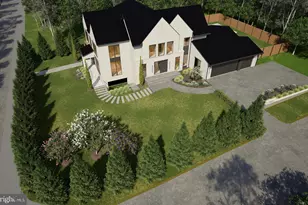
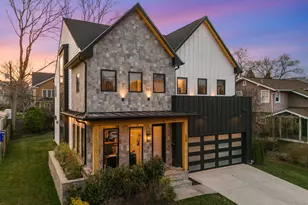
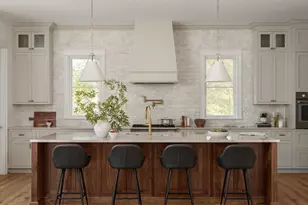
ASHTON HEIGHTS | New Construction | Open House Sunday, July 12 Cancelled. $100K price improvement-this Classic Cottages Craftsman Farmhouse offers standout value in the heart of Ashton Heights, one of North Arlington's most connected locations. Moments to Virginia Square, Clarendon, and Ballston Metros, plus countless dining and shopping options. With four finished levels and over 5,400 square feet, the home offers 6 bedrooms, 6.5 baths, wide-plank hardwoods, large windows, and elevated finishes throughout. The open main level is designed for both everyday living and easy entertaining, centered around a chef's kitchen with designer selections and Thermador appliances. The kitchen flows seamlessly to a sun-filled great room with gas fireplace and out to a screened porch with slate flooring, ceiling fan, and heaters-perfect for enjoying nearly year-round. The dining area, wrapped in glass on three sides, brings the outdoors to the table. A private office with built-ins, an expansive mudroom, and a stylish half bath complete this level. Upstairs, the primary suite offers a true retreat with an expansive walk-in closet and a spa-style bath featuring dual vanities, a soaking tub, walk-in shower, and private water closet. Three additional ensuite bedrooms and a well-placed laundry room complete the second level. The loft level adds flexibility with a generous bonus space, built-in bar, fifth bedroom, and full bath-ideal for guests, work, or play. The fully finished lower level includes a spacious recreation room, wet bar, bonus/flex space, a dedicated exercise room with built-in sauna, plus a sixth bedroom and full bath. An attached two-car garage and fully fenced backyard round out the home, with easy access to parks, neighborhood favorites, and commuter routes into DC, Tysons, and beyond. Move-in ready. Builder's quality assurance program included. Reach out for details on financing incentives and rate buy-down options.
Full Property Details
Full Property Details for 629 N Lincoln Street N
General
- Sold For: $2,950,000
- Taxes: $11,804 (2025)
- Status: Closed
- Type: Single Family
- Source: BrightMLSMidAtlantic
- MLS ID: VAAR2067076
- Added to Site: 251 day(s) ago
Interior
- Rooms/Areas: Dining Room, Primary Bedroom, Bedroom 2, Bedroom 3, Bedroom 4, Bedroom 5, Kitchen, Foyer, Exercise Room, Great Room, Laundry, Loft, Mud Room, Office, Recreation Room, Bedroom 6, Bathroom 2, Bathroom 3, Bonus Room, Primary Bathroom, Full Bath, Screened Porch
- Interior Features: Sauna, Primary Bath(s), Bathroom - Walk-In Shower, Built-Ins, Butlers Pantry, Carpet, Ceiling Fan(s), Combination Kitchen/Living, Dining Area, Floor Plan - Open, Kitchen - Gourmet, Recessed Lighting, Upgraded Countertops, Wet/Dry Bar, Wine Storage, Wood Floors
- Fireplace: Yes
- Number of Fireplaces: 1
- Fireplace(s): Gas/Propane
- Appliances: Built-In Microwave, Built-In Range, Dishwasher, Disposal, Icemaker, Oven/Range - Gas, Range Hood, Stainless Steel Appliances, Water Heater
- Flooring: Hardwood, Carpet
Rooms
Bathrooms
- Total Bathrooms: 7
- Full Bathrooms: 6
- Half Bathrooms: 1
- Upper 2 - Full Baths: 1
- Upper Floor Baths: 5
- Upper - Full Baths: 5
- Main Floor Baths: 1
- Main - 1/2 Baths: 1
- Lower Floor Baths: 1
- Lower - Full Baths: 1
Bedrooms
- Total Bedrooms: 6
- Bedrooms Upper: 5
- Bedrooms Lower: 1
- Bedrooms-Up2: 1
Other Rooms
- Laundry: Upper Floor
Exterior
- Porch/Patio/Deck: Porch(es)
Parking
- Garage: Yes
- Garage Spaces: 2
- Total Spaces: 4
- Parking Type: Driveway, Attached Garage
- Garage Description: Garage - Front Entry, Inside Access
Location
- County: ARLINGTON
- Subdivision: ASHTON HEIGHTS
- Driving Directions: 629 N Lincoln.
School Information
- School District: Arlington County Public Schools
- Elementary School: Long Branch
- Middle School: Jefferson
- High School: Washington-Liberty
Heating & Cooling
- Central air: Yes
- Cooling Type: Central A/C
- Cooling Fuel: Electric
- Heating Type: Forced Air
- Heating Fuel: Natural Gas
- Water Heater: Natural Gas
Utilities
- Sewer: Public Sewer
- Water: Public
Structural Information
- Architectural Style: Craftsman
- Structure Type: Detached
- Builder: Classic Cottages
- Model: Gorgeous
- Construction: Brick, Combination
- Basement: Yes
- Basement Entrance: Yes
- Basement Desc.: Connecting Stairway, Side Entrance
- Foundation: Slab
- Roof: Architectural Shingle
- Walls/Ceilings: 9'+ Ceilings, Tray Ceilings
- Doors: Sliding Glass
- Stories Description: Lower 1, Main, Upper 1, Upper 2
- Square Feet: 5,543
- Sq. Ft. Source: Estimated
- Living Area: 5,468 Sq. Ft.
- Finished Above Grnd: 4,390 Sq. Ft.
- Finished Below Grnd: 1,078 Sq. Ft.
- Year Built: 2025
- Year Built Source: Estimated
- Property Condition: Excellent
Unit Information
Unit 1
- Bathrooms-Lower: 1
- Bedrooms-Lower: 1
Lot Features
- Property View: Garden/Lawn
- Lot Size (Acres): 0.16
- Lot Size (Sq. Ft.): 7,027
- Lot Size Source: Assessor
- Zoning: R-6
- Lot Description: Level
- Fencing (Description): Rear
Financial Considerations
- Price Per Sq. Ft.: $705.92
- Assessment Year: 2025
- City/TownTax Freq: Annually
- County Tax: $11,804
- County Tax Freq: Annually
- Tax w/Assessment: $1,142,700
- Tax Amount: $11,804
- Tax Year: 2025
- Terms: Standard Sale
Disclosures and Reports
- Ownership: Fee Simple
- Lot Number: 41
Listed by RLAH @properties, Lisa Dubois-Headley
Sold by Samson Properties, Carolyn Young

Get Pre-Approved Today
Schools
Schools serving 629 N Lincoln Street N
School District:Arlington County Public Schools
| Name | Grades | Distance |
|---|---|---|
Long Branch Elementary School 33 North Fillmore Street, Arlington, VA 22201 | PK-5 | 0.7 mi |
Jefferson Middle School 125 South Old Glebe Road, Arlington, VA 22204 | 6-8 | 0.7 mi |
Washington Liberty High School 1301 North Stafford Street, Arlington, VA 22201 | 9-12 | 0.7 mi |
Disclaimer:
School attendance boundaries provided by ATTOM Data Solutions and are for reference only. Contact the school directly to verify enrollment eligibility.
Price & Sales History for 629 N Lincoln Street N
Date
Details
Price
Change
Source
8/20/2026
Sold
$2,950,000
-4.81%
MLS
4/30/2026
Price Reduced
$3,099,000
-3.13%
MLS
3/27/2026
Price Reduced
$3,199,000
-1.54%
MLS
12/22/2025
Listed
$3,249,000
—
MLS
Disclaimer: Historical sales information is derived from public records provided by the county offices. Information is not guaranteed and should be independently verified.
629 N Lincoln Street N, Arlington, VA 22201 (MLS# VAAR2067076) is a Single Family property that was sold at $2,950,000 on August 20, 2026. Want to learn more about 629 N Lincoln Street N? Do you have questions about finding other Single Family real estate for sale in Arlington? You can browse all Arlington real estate or contact a Coldwell Banker agent to request more information.