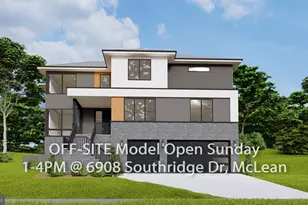
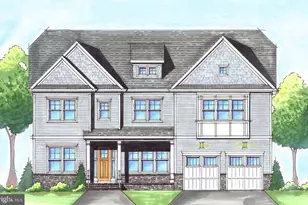
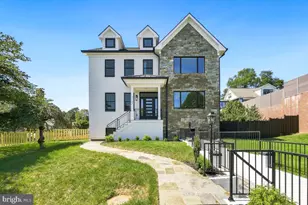
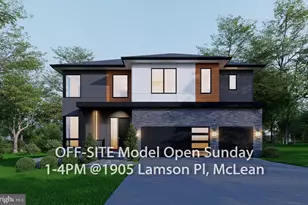
This is a carousel with tiles that activate property listing cards. Use the previous and next buttons to navigate.
1/1
$2,975,000
This is a carousel with tiles that activate property listing cards. Use the previous and next buttons to navigate.
1/1
Property Description
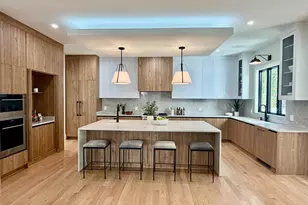
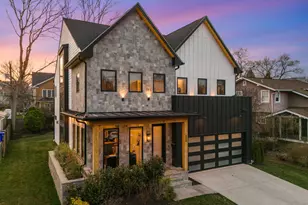
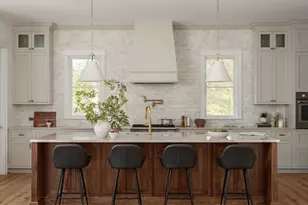
NEW CONSTRUCTION 2026! This home's impressive design and high-end features boasts a Chef's dream Kitchen, 7 spacious bedrooms, and 6 1/2 bathrooms, also convenient laundry facilities on BOTH the main and upper floors. On the main level the thoughtfully designed layout includes a spectacular Kitchen which has a 48" Refrigerator, Gas oven, a large island, stainless appliances, and a breakfast room which includes a cozy fireplace. Also, on the main level is an In-law suite, living room & dining room which walks out to a beautiful deck, and a convenient Mud room with Washer & Dryer. There is ample space for a large family to work, play, relax, and still have privacy. The 10 ft ceilings and rich white oak hardwood flooring flows seamlessly throughout the home, and creates a luxurious atmosphere. The 2nd floor has four bedrooms, three bath baths and a washer and dryer. The luxurious Master/Primary has a balcony, walk in closet, freestanding tub, double sink, dual shower, and 4 piece toilet. The princess bedroom has a full bath and the other two bedrooms are Jack and Jill set up with the full bath in between. The 3rd floor has a bedroom, full bath, and a separate study with a wet bar. In the basement, there is another bedroom, full bath, movie room, a recreation room with a wet bar, and a walk out to the backyard. The detached garage and ample driveway parking, make accessibility a breeze. The vision for this home is clear: a sanctuary of modern elegance, tailored for those with a large family, who appreciate the finer things in life. This property is not just a house, it's a lifestyle of luxury and tranquility. Don't miss the opportunity to make this dream home yours, where every moment can be cherished in a space designed for both relaxation and celebration.
Full Property Details
Full Property Details for 803 N Highland St
General
- Sold For: $2,975,000
- Taxes: $10,401 (2025)
- Status: Closed
- Type: Single Family
- Source: BrightMLSMidAtlantic
- MLS ID: VAAR2070074
- Added to Site: 68 day(s) ago
Interior
- Number of Rooms: 23
- Rooms/Areas: Living Room, Dining Room, Primary Bedroom, Bedroom 3, Bedroom 4, Bedroom 5, Kitchen, Bedroom 1, Study, Laundry, Mud Room, Recreation Room, Media Room, Bedroom 6, Primary Bathroom, Full Bath, Half Bath
- Interior Features: Breakfast Area, Entry Level Bedroom, Family Room Off Kitchen, Floor Plan - Open, Formal/Separate Dining Room, Kitchen - Island, Kitchen - Gourmet, Kitchen - Table Space, Primary Bath(s), Walk-in Closet(s), Wet/Dry Bar
- Fireplace: Yes
- Number of Fireplaces: 1
- Appliances: Built-In Microwave, Oven/Range - Gas, Refrigerator, Stainless Steel Appliances, Washer, Dryer - Electric, Dishwasher
- Flooring: Hardwood, Ceramic Tile
Rooms
Bathrooms
- Total Bathrooms: 7
- Full Bathrooms: 6
- Half Bathrooms: 1
- Upper 2 - Full Baths: 1
- Upper Floor Baths: 4
- Upper - Full Baths: 4
- Main Floor Baths: 2
- Main - Full Baths: 1
- Main - 1/2 Baths: 1
- Lower Floor Baths: 1
- Lower - Full Baths: 1
Bedrooms
- Total Bedrooms: 7
- Bedrooms Upper: 5
- Bedrooms Lower: 1
- Bedrooms-Up2: 1
- Bedrooms Main & Up: 1
Other Rooms
- Laundry: Main Floor, Upper Floor
Parking
- Garage: Yes
- Garage Spaces: 1
- Total Spaces: 1
- Parking Type: Detached Garage, Driveway
- Garage Description: Garage - Front Entry
Location
- County: ARLINGTON
- Subdivision: CLARENDON
- Driving Directions: Near 8th St W & North Highland
School Information
- School District: Arlington County Public Schools
Community
- Pets Allowed: Yes
- Pets: No Pet Restrictions
Heating & Cooling
- Central air: Yes
- Cooling Type: Central A/C
- Cooling Fuel: Electric
- Heating Type: Central
- Heating Fuel: Natural Gas
- Water Heater: Natural Gas
Utilities
- Sewer: Public Sewer
- Water: Public
- Utility Description: Water Available, Natural Gas Available, Electric Available
Structural Information
- Architectural Style: Colonial
- Structure Type: Detached
- Construction: Frame, Other, HardiPlank Type, Stick Built
- Basement: Yes
- Basement Desc.: Fully Finished, Full, Walkout Stairs
- Foundation: Slab
- Roof: Architectural Shingle
- Walls/Ceilings: 9'+ Ceilings
- Stories Description: Lower 1, Main, Upper 1, Upper 2
- Square Feet: 5,750
- Sq. Ft. Source: Estimated
- Living Area: 5,750 Sq. Ft.
- Finished Above Grnd: 4,075 Sq. Ft.
- Finished Below Grnd: 1,675 Sq. Ft.
- Year Built: 2026
- Year Built Source: Estimated
- Property Condition: Excellent
Unit Information
Unit 1
- Bathrooms-Lower: 1
- Bedrooms-Lower: 1
Lot Features
- Lot Size (Acres): 0.14
- Lot Size (Sq. Ft.): 6,098
- Lot Size Source: Estimated
- Zoning: R-6
Financial Considerations
- Price Per Sq. Ft.: $734.97
- Assessment Year: 2025
- County Tax: $10,401
- County Tax Freq: Annually
- Tax w/Assessment: $1,006,900
- Tax Amount: $10,401
- Tax Year: 2025
- Terms: Standard Sale
Disclosures and Reports
- Ownership: Fee Simple
- Lot Number: 45
Listed by D.S.A. Properties & Investments LLC, Deyi S Awadallah
Sold by Compass, Sherif Abdalla and Compass, Alasgar Farhadov

Get Pre-Approved Today
Schools
Schools serving 803 N Highland St
School District:Arlington County Public Schools
| Name | Grades | Distance |
|---|---|---|
Long Branch Elementary School 33 North Fillmore Street, Arlington, VA 22201 | PK-5 | 0.6 mi |
Jefferson Middle School 125 South Old Glebe Road, Arlington, VA 22204 | 6-8 | 0.8 mi |
Washington Liberty High School 1301 North Stafford Street, Arlington, VA 22201 | 9-12 | 0.9 mi |
Disclaimer:
School attendance boundaries provided by ATTOM Data Solutions and are for reference only. Contact the school directly to verify enrollment eligibility.
Price & Sales History for 803 N Highland St
Date
Details
Price
Change
Source
5/22/2026
Sold
$2,975,000
-0.83%
MLS
3/20/2026
Listed
$2,999,950
—
MLS
Disclaimer: Historical sales information is derived from public records provided by the county offices. Information is not guaranteed and should be independently verified.
803 N Highland Street, Arlington, VA 22201 (MLS# VAAR2070074) is a Single Family property that was sold at $2,975,000 on May 22, 2026. Want to learn more about 803 N Highland Street? Do you have questions about finding other Single Family real estate for sale in Arlington? You can browse all Arlington real estate or contact a Coldwell Banker agent to request more information.