This is a carousel with tiles that activate property listing cards. Use the previous and next buttons to navigate.
1/1
$2,160,000
This is a carousel with tiles that activate property listing cards. Use the previous and next buttons to navigate.
1/1
Property Description
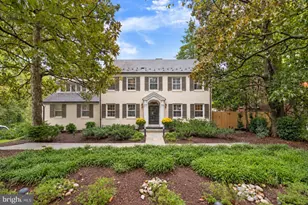
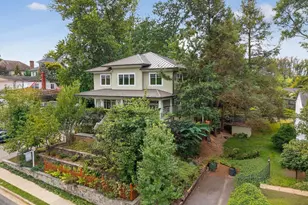
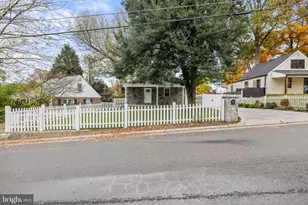
Thoughtfully renovated and beautifully maintained, this exceptional Arlington foursquare blends timeless architecture with modern updates and an unbeatable location backing directly to over 4 acres of parkland at Charles Stewart Park. Located on delightfully flat lot with over 16,000 SF (0.37 Acres), this home was originally reimagined in a whole-house renovation in 2013 designed by noted architect Thomas Flack, AIA and executed by KohlMark Group, the home offers refined spaces, high-quality craftsmanship, and functional living for today's lifestyle. The exterior makes a striking first impression with James Hardie fiber cement siding (Boothbay Blue) and a CertainTeed Landmark PRO architectural roof, both installed in 2021 for lasting durability and curb appeal. Inside, the fully updated kitchen features modern appliances, custom cabinetry, and stylish finishes, while renovated bathrooms-including the upper-level hall bath renovated in 2022 and an en-suite bathroom renovated in 2019-provide comfort and sophistication. Designed with flexibility in mind, the home includes 5 bedrooms and 3.5 bathrooms with 4 bedrooms and 3 full bathrooms located on the second floor including a convenient laundry room with a new Samsung washer and dryer (2025). There is also a top floor office/studio suite, and a dedicated lower-level gym/bedroom #5/flex space.  Custom built-ins throughout the home including the study, mudroom, and primary bedroom, along with extensive attic and basement storage, ensuring everything has its place. Outdoor living is equally inviting, with a large screened porch perfect for dining or relaxing, a professionally maintained flat yard with irrigation/sprinkler system in the front and rear installed in 2010, and a backyard fire-pit seating area added in 2023. The property backs directly to Charles Stewart Park, offering open views, green space, playgrounds, and fields. Additional highlights include an extra-wide detached two-car garage with smart garage doors (Wi-Fi/Alexa Controlled) in-ceiling speakers in multiple rooms (Sonos-compatible) and a professionally installed security system (new console 2025). Ideally positioned for convenience, the home is just a short walk to the East Falls Church Metro (Orange and Silver Lines) and close to I-66, making commuting to D.C., Tysons, and both Dulles and Reagan National Airports effortless. Enjoy easy access to Downtown Arlington and City of Falls Church, nearby farmers markets in both Falls Church (on Saturdays) and Westover (on Sundays), neighborhood shops including Stratford Garden, Rarebird Coffee Roasters, Godfrey's, Northside Social and more. Located in the sought-after school district of Tuckahoe Elementary, Williamsburg Middle, and Yorktown High School. Very walkable to both Tuckahoe Elementary/Park as well as Bishop O'Connell High School. This is a rare opportunity to own a turnkey, architect-renovated home with exceptional indoor-outdoor living in one of Arlington's most desirable locations.
Full Property Details
Full Property Details for 6726 25th St N
General
- Sold For: $2,160,000
- Taxes: $18,351 (2025)
- Status: Closed
- Type: Single Family
- Source: BrightMLSMidAtlantic
- MLS ID: VAAR2069756
- Added to Site: 50 day(s) ago
Interior
- Interior Features: Bathroom - Walk-In Shower, Built-Ins, Carpet, Ceiling Fan(s), Crown Moldings, Dining Area, Double/Dual Staircase, Family Room Off Kitchen, Floor Plan - Open, Kitchen - Island, Kitchen - Gourmet, Pantry, Wood Floors
- Appliances: Built-In Microwave, Built-In Range, Dishwasher, Disposal, Dryer - Front Loading, Refrigerator, Washer - Front Loading
- Flooring: Hardwood
Rooms
Bathrooms
- Total Bathrooms: 5
- Full Bathrooms: 3
- Half Bathrooms: 2
- Upper Floor Baths: 3
- Upper - Full Baths: 3
- Main Floor Baths: 1
- Main - 1/2 Baths: 1
- Lower Floor Baths: 1
- Lower - 1/2 Baths: 1
Bedrooms
- Total Bedrooms: 5
- Bedrooms Upper: 4
- Bedrooms Lower: 1
Parking
- Garage: Yes
- Garage Spaces: 2
- Total Spaces: 2
- Parking Type: Detached Garage
- Garage Description: Garage Door Opener, Garage - Rear Entry
Location
- County: ARLINGTON
- Subdivision: NORTH ARLINGTON
- Driving Directions: Google
School Information
- School District: Arlington County Public Schools
- Elementary School: Tuckahoe
- Middle School: Williamsburg
- High School: Yorktown
Community
- Pets Allowed: Yes
- Pets: No Pet Restrictions
Heating & Cooling
- Central air: Yes
- Cooling Type: Central A/C
- Cooling Fuel: Electric
- Heating Type: Forced Air
- Heating Fuel: Natural Gas
- Water Heater: Natural Gas
Utilities
- Sewer: Public Sewer
- Water: Public
Structural Information
- Architectural Style: Farmhouse/National Folk, Craftsman
- Structure Type: Detached
- Construction: HardiPlank Type
- Basement: Yes
- Basement Entrance: Yes
- Basement Desc.: Poured Concrete, Sump Pump, Walkout Stairs, Windows, Rear Entrance, Interior Access, Fully Finished, Daylight, Full, Connecting Stairway
- Foundation: Other
- Roof: Architectural Shingle
- Stories Description: Lower 1, Main, Upper 1
- Square Feet: 4,723
- Sq. Ft. Source: Estimated
- Living Area: 4,723 Sq. Ft.
- Finished Above Grnd: 3,267 Sq. Ft.
- Finished Below Grnd: 1,456 Sq. Ft.
- Year Built: 1920
- Year Built Source: Assessor
Unit Information
Unit 1
- Bathrooms-Lower: 1
- Bedrooms-Lower: 1
Lot Features
- Lot Size (Acres): 0.37
- Lot Size (Sq. Ft.): 16,135
- Lot Size Source: Assessor
- Zoning: R-6
Financial Considerations
- Price Per Sq. Ft.: $642.49
- Assessment Year: 2025
- City/TownTax Freq: Annually
- County Tax: $18,351
- County Tax Freq: Annually
- Tax w/Assessment: $1,776,500
- Tax Amount: $18,351
- Tax Year: 2025
- Terms: Standard Sale
- Tax Total Finished Sq. Ft.: 3267
Disclosures and Reports
- Ownership: Fee Simple
Listed by Washington Fine Properties, LLC, Christopher R Wilkes
Sold by TTR Sotheby's International Realty, Blake Davenport

Get Pre-Approved Today
Schools
Schools serving 6726 25th St N
School District:Arlington County Public Schools
| Name | Grades | Distance |
|---|---|---|
Tuckahoe Elementary School, Arlington, VA 6550 26th Street North, Arlington, VA 22213 | PK-5 | 0.2 mi |
Williamsburg Middle School 3600 North Harrison Street, Arlington, VA 22207 | 6-8 | 1.5 mi |
Yorktown High School 5200 Yorktown Boulevard, Arlington, VA 22207 | 9-12 | 1.4 mi |
Disclaimer:
School attendance boundaries provided by ATTOM Data Solutions and are for reference only. Contact the school directly to verify enrollment eligibility.
Price & Sales History for 6726 25th St N
Date
Details
Price
Change
Source
5/20/2026
Sold
$2,160,000
2.91%
MLS
4/06/2026
Listed
$2,099,000
—
MLS
Disclaimer: Historical sales information is derived from public records provided by the county offices. Information is not guaranteed and should be independently verified.
6726 25th Street N, Arlington, VA 22213 (MLS# VAAR2069756) is a Single Family property that was sold at $2,160,000 on May 20, 2026. Want to learn more about 6726 25th Street N? Do you have questions about finding other Single Family real estate for sale in Arlington? You can browse all Arlington real estate or contact a Coldwell Banker agent to request more information.