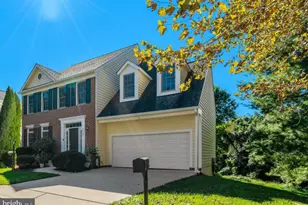
This is a carousel with tiles that activate property listing cards. Use the previous and next buttons to navigate.
1/1
$2,135,818
This is a carousel with tiles that activate property listing cards. Use the previous and next buttons to navigate.
1/1
Property Description
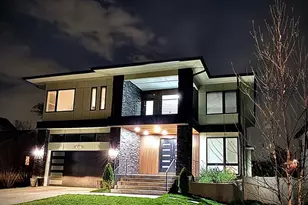
Acclaimed Beaconcrest Homes proudly presents a new construction opportunity that defines luxury living. This stunning 4,100-square-foot residence is situated on a 7,500-square-foot lot in North Arlington, offering a prime location that's just minutes from shops and a short walk to the East Falls Church Metro station. Meticulously designed with an unwavering attention to detail, this home exudes elegance and comfort at every turn. The main level features soaring 10-foot ceilings, a formal dining room, a dedicated study, and a butler's pantry for seamless entertaining. A spacious mudroom and a cozy breakfast nook complement the expansive, open-concept kitchen and family room, creating the perfect environment for family gatherings and relaxation. The family room flows effortlessly onto a covered rear porch, blending indoor and outdoor living, and offering an ideal space to enjoy the changing seasons. The owner's suite serves as a true retreat, showcasing a dramatic cathedral ceiling with architectural beams, a grand walk-in closet, and a spa-inspired bath designed to evoke a sense of relaxation and indulgence. The second floor is equally impressive, featuring a convenient laundry room, three generously sized secondary bedrooms, and two elegantly appointed baths. The finished lower level offers versatile living space with a spacious recreation room, an additional den or bedroom, a full bath, and a bonus room, perfect for a home office, gym, or media room. A walk-up staircase provides direct access to the rear yard, enhancing convenience and functionality. Anticipated for completion in late 2025, this home offers an exceptional opportunity to experience luxurious living in one of Northern Virginia's most sought-after locations. Early...can customize.
Full Property Details
Full Property Details for 1922 N Van Buren St
General
- Sold For: $2,135,818
- Taxes: $9,316 (2024)
- Status: Closed
- Type: Single Family
- Source: BrightMLSMidAtlantic
- MLS ID: VAAR2060556
- Added to Site: 322 day(s) ago
Interior
- Interior Features: Breakfast Area, Butlers Pantry, Family Room Off Kitchen, Floor Plan - Open, Formal/Separate Dining Room, Kitchen - Gourmet, Wood Floors
- Fireplace: Yes
- Number of Fireplaces: 1
- Flooring: Hardwood
Rooms
Bathrooms
- Total Bathrooms: 5
- Full Bathrooms: 4
- Half Bathrooms: 1
- Upper Floor Baths: 3
- Upper - Full Baths: 3
- Main Floor Baths: 1
- Main - 1/2 Baths: 1
- Lower Floor Baths: 1
- Lower - Full Baths: 1
Bedrooms
- Total Bedrooms: 5
- Bedrooms Upper: 4
- Bedrooms Lower: 1
Other Rooms
- Laundry: Upper Floor
Additional Information
- Security/Safety: Security System
Parking
- Garage: Yes
- Garage Spaces: 1
- Total Spaces: 1
- Parking Type: Attached Garage
- Garage Description: Garage - Front Entry, Garage Door Opener
Location
- County: ARLINGTON
- Subdivision: ARLINGTON
School Information
- School District: Arlington County Public Schools
Heating & Cooling
- Central air: Yes
- Cooling Type: Central A/C
- Cooling Fuel: Electric
- Heating Type: Hot Water
- Heating Fuel: Natural Gas
- Water Heater: Tankless
Utilities
- Sewer: Public Sewer
- Water: Public
Structural Information
- Architectural Style: Other
- Structure Type: Detached
- Builder: BeaconCrest Homes
- Construction: Other
- Basement: Yes
- Basement Desc.: Full
- Foundation: Other
- Stories Description: Lower 1, Main, Upper 1
- Square Feet: 4,564
- Sq. Ft. Source: Estimated
- Living Area: 4,158 Sq. Ft.
- Finished Above Grnd: 2,941 Sq. Ft.
- Finished Below Grnd: 1,217 Sq. Ft.
- Unfin. Above Grnd: 269 Sq. Ft.
- Year Built: 2026
- Year Built Source: Estimated
- Property Condition: Excellent
Unit Information
Unit 1
- Bathrooms-Lower: 1
- Bedrooms-Lower: 1
Lot Features
- Lot Size (Acres): 0.17
- Lot Size (Sq. Ft.): 7,500
- Lot Size Source: Estimated
- Zoning: R-6
Financial Considerations
- Price Per Sq. Ft.: $713.7
- Assessment Year: 2024
- City/TownTax Freq: Annually
- County Tax: $9,316
- County Tax Freq: Annually
- Tax w/Assessment: $901,800
- Tax Amount: $9,316
- Tax Year: 2024
- Terms: Standard Sale
Disclosures and Reports
- Ownership: Fee Simple
- Lot Number: 6
Listed by Beacon Crest Real Estate LLC, Derek J Huetinck
Sold by RE/MAX Distinctive Real Estate, Inc., Kathleen N Rehill

Get Pre-Approved Today
Schools
Schools serving 1922 N Van Buren St
School District:Arlington County Public Schools
| Name | Grades | Distance |
|---|---|---|
Tuckahoe Elementary School, Arlington, VA 6550 26th Street North, Arlington, VA 22213 | PK-5 | 0.5 mi |
Williamsburg Middle School 3600 North Harrison Street, Arlington, VA 22207 | 6-8 | 1.8 mi |
Yorktown High School 5200 Yorktown Boulevard, Arlington, VA 22207 | 9-12 | 1.6 mi |
Disclaimer:
School attendance boundaries provided by ATTOM Data Solutions and are for reference only. Contact the school directly to verify enrollment eligibility.
Price & Sales History for 1922 N Van Buren St
Date
Details
Price
Change
Source
4/29/2026
Sold
$2,135,818
1.75%
MLS
7/08/2025
Listed
$2,099,000
—
MLS
Disclaimer: Historical sales information is derived from public records provided by the county offices. Information is not guaranteed and should be independently verified.
1922 N Van Buren Street, Arlington, VA 22205 (MLS# VAAR2060556) is a Single Family property that was sold at $2,135,818 on April 29, 2026. Want to learn more about 1922 N Van Buren Street? Do you have questions about finding other Single Family real estate for sale in Arlington? You can browse all Arlington real estate or contact a Coldwell Banker agent to request more information.