This is a carousel with tiles that activate property listing cards. Use the previous and next buttons to navigate.
1/1
$2,239,659
This is a carousel with tiles that activate property listing cards. Use the previous and next buttons to navigate.
1/1
Property Description
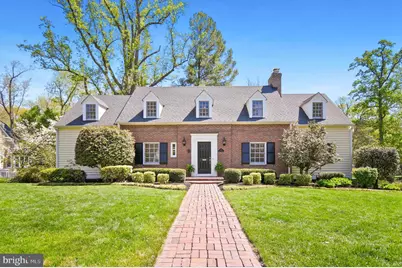
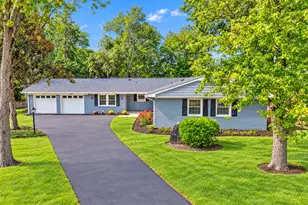
***OFFER DEADLINE MONDAY 4/20 NOON***Gorgeous 4/5 bedroom, 3.5 bath expanded Cape Cod nestled on one of the prettiest streets in Falls Church City's Broadmont neighborhood. From the moment you arrive, the home's exceptional curb appeal draws you in, while its true size of almost 6000 sqft of living space is pleasantly understated from the front. Thoughtful side and rear additions by both the current and previous owners seamlessly blend classic brick Cape Cod charm with the modern living spaces today's buyers desire. Inside, the home features four fireplaces (two gas and two wood-burning), adding warmth and character throughout. The formal living room welcomes you with a cozy gas fireplace, behind which the right wing of the home continues, offering a stately library or office complete with stunning millwork and abundant built-ins. The formal dining room exudes timeless charm, highlighted by beautiful wainscoting and built-in corner cabinets. The kitchen is both stylish and functional, featuring painted cabinetry, a new oversized built-in refrigerator (2026), double wall oven, cooktop, island, and a spacious eat-in area. Just beyond, step down into the expansive, light-filled family room with a wood-burning fireplace and a full wall of built-ins-perfect for everyday living and entertaining. The main level also includes an updated half bath, laundry room with pantry space, and hardwood floors throughout. Outdoor living is just as impressive. The 23' x 16' mahogany wood screened porch offers two levels to comfortably accommodate both dining and lounging areas, with access from both the living and family rooms. A large deck spans most of the back of the home, creating a seamless indoor-outdoor experience. Upstairs, the spacious primary suite features a vaulted ceiling, private balcony, and an en suite bath with soaking tub, tiled shower, 2 sinks, and walk-in closet. Classic Cape Cod details shine on the upper level, including charming dormer window benches with custom cushions. Rounding out the top level are three additional bedrooms and a hall bathroom that has recently undergone an upscale full renovation. The lower level provides incredible additional space, including a large tiled mudroom with bead-board accents that doubles as a flexible area for games or reading, complete with the third fireplace. The newly carpeted recreation room features built-ins, a wall of windows and a fourth fireplace. This level also includes a bonus room or optional fifth bedroom with a walk-in closet. A full bathroom, and ample utility and storage space complete this level. A unique garage setup offers both a large, attached one-car garage under the screened porch and additional climate-controlled storage in the original garage space. Set on a beautifully landscaped, wide lot, this home offers an unbeatable location-featuring Falls Church City award-winning schools, surrounded by tree-lined streets and parks, and less than one mile from East Falls Church Metro, downtown Falls Church City's shops and restaurants, Whole Foods, and The State Theatre.
Full Property Details
Full Property Details for 212 Forest Dr
General
- Sold For: $2,239,659
- Taxes: $21,213 (2025)
- Status: Closed
- Type: Single Family
- Source: BrightMLSMidAtlantic
- MLS ID: VAFA2003764
- Added to Site: 40 day(s) ago
Interior
- Rooms/Areas: Living Room, Dining Room, Primary Bedroom, Bedroom 2, Bedroom 3, Bedroom 4, Kitchen, Game Room, Family Room, Library, Laundry, Recreation Room, Storage Room, Bathroom 1, Bathroom 3, Bonus Room, Primary Bathroom, Half Bath, Screened Porch
- Interior Features: Bathroom - Soaking Tub, Bathroom - Stall Shower, Bathroom - Tub Shower, Breakfast Area, Built-Ins, Carpet, Ceiling Fan(s), Chair Railings, Crown Moldings, Dining Area, Family Room Off Kitchen, Floor Plan - Traditional, Formal/Separate Dining Room, Kitchen - Eat-In, Kitchen - Island, Kitchen - Table Space, Recessed Lighting, Walk-in Closet(s), Window Treatments, Wood Floors
- Fireplace: Yes
- Number of Fireplaces: 4
- Fireplace(s): Brick, Gas/Propane, Mantel(s), Wood
- Appliances: Cooktop, Dishwasher, Disposal, Dryer, Intercom, Oven - Wall, Refrigerator, Stainless Steel Appliances, Washer
- Flooring: Hardwood, Carpet
Rooms
Bathrooms
- Total Bathrooms: 4
- Full Bathrooms: 3
- Half Bathrooms: 1
- Upper Floor Baths: 2
- Upper - Full Baths: 2
- Main Floor Baths: 1
- Main - 1/2 Baths: 1
- Lower Floor Baths: 1
- Lower - Full Baths: 1
Bedrooms
- Total Bedrooms: 4
- Bedrooms Upper: 4
Other Rooms
- Laundry: Main Floor
Exterior
- Exterior Features: BBQ Grill
- Porch/Patio/Deck: Deck(s), Porch(es), Balcony, Screened
Parking
- Garage: Yes
- Garage Spaces: 1
- Total Spaces: 1
- Parking Type: Attached Garage
- Garage Description: Garage - Side Entry, Inside Access
Location
- County: FALLS CHURCH CITY
- Subdivision: BROADMONT
- Cross Streets: 16Th
- Driving Directions: From the East Falls Church Metro, head South on Sycamore St. Right on 16th, left on Forest Drive. Continue to 212 on the left.
- City Limits: Yes
School Information
- School District: Falls Church City Public Schools
- Middle School: Mary Ellen Henderson
- High School: Meridian
Heating & Cooling
- Central air: Yes
- Cooling Type: Central A/C
- Cooling Fuel: Electric
- Heating Type: Hot Water
- Heating Fuel: Natural Gas
- Water Heater: Natural Gas
Utilities
- Sewer: Public Sewer
- Water: Public
Structural Information
- Architectural Style: Cape Cod
- Structure Type: Detached
- Construction: Brick
- Basement: Yes
- Basement Entrance: Yes
- Basement Desc.: Fully Finished, Garage Access, Rear Entrance, Walkout Level
- Foundation: Concrete Perimeter
- Stories Description: Lower 1, Main, Upper 1
- Square Feet: 6,340
- Sq. Ft. Source: Estimated
- Living Area: 5,775 Sq. Ft.
- Finished Above Grnd: 4,050 Sq. Ft.
- Finished Below Grnd: 1,725 Sq. Ft.
- Year Built: 1941
- Year Built Source: Estimated
- Property Condition: Excellent
Unit Information
Unit 1
- Bathrooms-Lower: 1
Lot Features
- Lot Size (Acres): 0.26
- Lot Size (Sq. Ft.): 11,535
- Lot Size Source: Assessor
- Zoning: R-1A
- Lot Description: Landscaping
Financial Considerations
- Price Per Sq. Ft.: $487.65
- Assessment Year: 2025
- City/TownTax: $21,212
- City/TownTax Freq: Annually
- County Tax Freq: Annually
- Tax w/Assessment: $1,753,100
- Tax Amount: $21,213
- Tax Year: 2025
- Terms: Standard Sale
- Tax Total Finished Sq. Ft.: 5335
Disclosures and Reports
- Ownership: Fee Simple
- Lot Number: 23-A
Listed by Corcoran McEnearney, Sarah Picot
Sold by RLAH @properties, Laura K Biederman

Get Pre-Approved Today
Schools
Schools serving 212 Forest Dr
School District:Falls Church City Public Schools
| Name | Grades | Distance |
|---|---|---|
Oak Street Elementary School 601 South Oak Street, Falls Church, VA 22046 | 3-5 | 1.4 mi |
Mt. Daniel School 2328 North Oak Street, Falls Church, VA 22046 | K-2 | 1.8 mi |
Mary Ellen Henderson Middle School 105 Mustang Alley, Falls Church, VA 22043 | 6-8 | 2.2 mi |
Meridian High School 121 Mustang Alley, Falls Church, VA 22043 | 9-12 | 2.1 mi |
Disclaimer:
School attendance boundaries provided by ATTOM Data Solutions and are for reference only. Contact the school directly to verify enrollment eligibility.
Price & Sales History for 212 Forest Dr
Date
Details
Price
Change
Source
5/05/2026
Sold
$2,239,659
13.4%
MLS
4/16/2026
Listed
$1,975,000
—
MLS
Disclaimer: Historical sales information is derived from public records provided by the county offices. Information is not guaranteed and should be independently verified.
212 Forest Drive, Falls Church, VA 22046 (MLS# VAFA2003764) is a Single Family property that was sold at $2,239,659 on May 05, 2026. Want to learn more about 212 Forest Drive? Do you have questions about finding other Single Family real estate for sale in Falls Church? You can browse all Falls Church real estate or contact a Coldwell Banker agent to request more information.