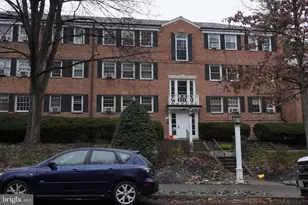
Full Property Details for 704 S Arlington Mill Dr #17302
General
- Price: $247,500
- HOA FEE: $422/month
- Taxes: $2,647 (2026)
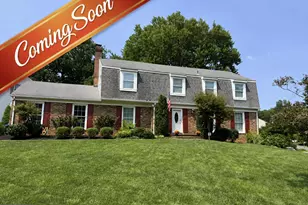
- Status: Coming Soon
- Type: Condo
- Source: BrightMLSMidAtlantic
- MLS ID: VAAR2078452
- Updated: 8/18/2026
- Added to Site: 7 day(s) ago
- Expected Market Date: 9/10/2026
Interior
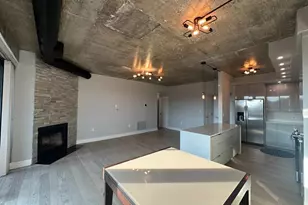
- Rooms/Areas: Living Room, Kitchen, Bedroom 1, Bathroom 1
Rooms
- Total Bathrooms: 1
- Full Bathrooms: 1
- Main Floor Baths: 1
- Main - Full Baths: 1
- Total Bedrooms: 1
- Bedrooms Main & Up: 1
Additional Information
- Shared Amenities: Common Grounds, Extra Storage, Laundry Facilities, Pool - Outdoor
- Shared Pool: Yes
- Pool: Yes
- Security/Safety: Main Entrance Lock
Parking
- Total Spaces: 1
- Parking Features: Unassigned
- Parking Type: Parking Lot
Location
- County: ARLINGTON
- Subdivision: PARK GLEN
- Driving Directions: From Rt 50, South on S. Glebe, R Columbia Pike, R S. Arlington Mill (after 4-mile run) to parking lot near pool. Building in courtyard.
School Information
- School District: Arlington County Public Schools
Community
- Assoc. Fees Include: Sewer, Snow Removal, Trash, Water, Common Area Maintenance
- Pets Allowed: Yes
- Pets: Breed Restrictions, Number Limit
Heating & Cooling
- Central air: Yes
- Cooling Type: Central A/C
- Cooling Fuel: Electric
- Heating Type: Central
- Heating Fuel: Electric
- Water Heater: Electric
Utilities
- Sewer: Public Sewer
- Water: Public
Structural Information
- Architectural Style: Colonial
- Structure Type: Garden 1 - 4 Floors
- Construction: Brick
- Entry Floor Number: 3
- Stories Description: Main
- Square Feet: 592
- Sq. Ft. Source: Assessor
- Living Area: 592 Sq. Ft.
- Finished Above Grnd: 592 Sq. Ft.
- Year Built: 1947
- Year Built Source: Assessor
Lot Features
Financial Considerations
- Price Per Sq. Ft.: $418.07
- Condo Fee: $422
- Condo Fee Freq: Monthly
- Assessment Year: 2026
- City/TownTax Freq: Annually
- County Tax: $2,647
- County Tax Freq: Annually
- Tax w/Assessment: $251,400
- Tax Amount: $2,647
- Tax Year: 2026
- Tax Total Finished Sq. Ft.: 592
Disclosures and Reports
- Ownership: Condominium
- Condo: Yes
Listed by Long & Foster Real Estate, Inc., Victoria Giovenco