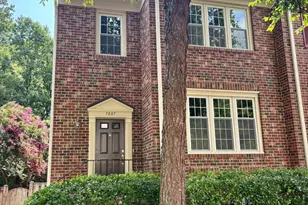
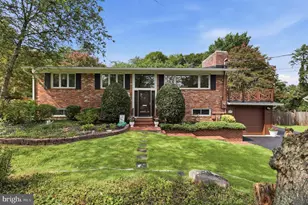
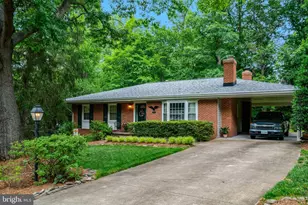
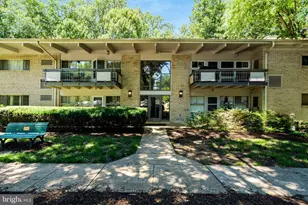
Full Property Details for 10704 Stanhope Pl
General
- Price: $1,175,725
- Taxes: $10,785 (2025)
- Status: Active
- Type: Single Family
- Source: BrightMLSMidAtlantic
- MLS ID: VAFX2327752
- Updated: Today (8/20/2026)
- Added to Site: Today
Interior
- Rooms/Areas: Living Room, Dining Room, Primary Bedroom, Bedroom 2, Bedroom 3, Bedroom 4, Bedroom 5, Kitchen, Family Room, Den, Sun/Florida Room, Other, Recreation Room, Workshop
- Interior Features: Bathroom - Jetted Tub, Bathroom - Tub Shower, Breakfast Area, Built-Ins, Ceiling Fan(s), Chair Railings, Crown Moldings, Floor Plan - Traditional, Recessed Lighting, Skylight(s), Sprinkler System, Wood Floors
- Fireplace: Yes
- Number of Fireplaces: 1
- Fireplace(s): Gas/Propane
- Appliances: Built-In Microwave, Cooktop, Dishwasher, Dryer - Electric, Exhaust Fan, Extra Refrigerator/Freezer, Humidifier, Icemaker, Refrigerator, Stainless Steel Appliances, Washer, Water Heater
- Flooring: Hardwood, Carpet, Ceramic Tile
Rooms
- Total Bathrooms: 6
- Full Bathrooms: 4
- Half Bathrooms: 2
- Upper Floor Baths: 3
- Upper - Full Baths: 3
- Main Floor Baths: 1
- Main - 1/2 Baths: 1
- Lower Floor Baths: 2
- Lower - Full Baths: 1
- Lower - 1/2 Baths: 1
- Total Bedrooms: 5
- Bedrooms Upper: 4
- Bedrooms Lower: 1
Additional Information
- Shared Pool: Yes
- Pool: Yes
- Security/Safety: Security System
Exterior
- Exterior Features: Secure Storage, Sidewalks, Underground Lawn Sprinkler, Street Lights, Water Fountains
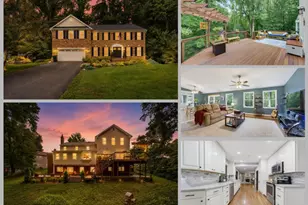
- Porch/Patio/Deck: Deck(s), Patio(s)
Parking
- Garage: Yes
- Garage Spaces: 2
- Total Spaces: 2
- Parking Features: Brick Driveway
- Parking Type: Attached Garage, Driveway
- Garage Description: Garage - Side Entry
Location
- County: FAIRFAX
- Subdivision: MIDDLERIDGE
- Cross Streets: Paynes Church Drive
- Driving Directions: From Braddock Road (VA-620 W), continue for approximately 5.7 miles. Turn left onto Ox Road (VA-123 S) and travel 0.9 miles. Turn left onto Zion Drive (VA-654) and continue for 0.4 miles. Turn right onto Kipp Court and proceed for 0.1 mile. Turn left onto Paynes Church Drive and continue another 0.1 mile. Finally, turn right onto Stanhope Place. The destination, 10704 Stanhope Place, Fairfax, VA 22032-2934, will be on your right.
School Information
- School District: Fairfax County Public Schools
- Elementary School: Bonnie Brae
- Middle School: Robinson Secondary School
- High School: Robinson Secondary School
Community
- Pets Allowed: Yes
- Pets: No Pet Restrictions
Heating & Cooling
- Central air: Yes
- Cooling Type: Central A/C, Ceiling Fan(s), Zoned
- Cooling Fuel: Electric
- Heating Type: Forced Air, Heat Pump(s), Humidifier, Zoned
- Heating Fuel: Electric, Natural Gas Available
- Water Heater: Electric
Utilities
- Sewer: Public Sewer
- Water: Public
- Utility Description: Natural Gas Available, Under Ground
Structural Information
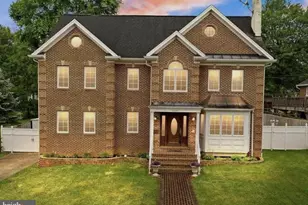
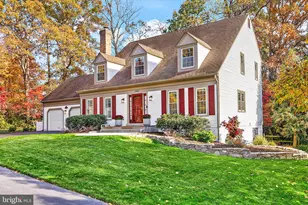
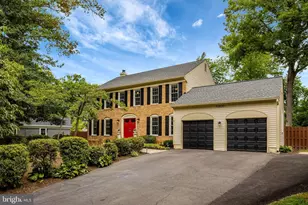
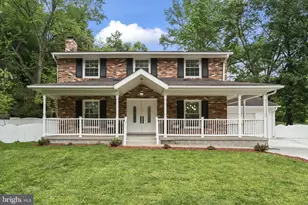
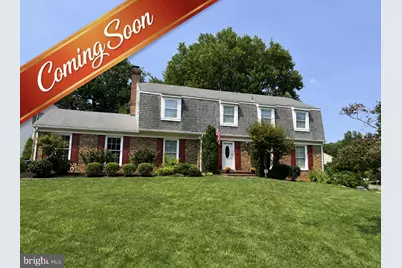
- Architectural Style: Colonial
- Structure Type: Detached
- Builder: Foster Brothers
- Model: Payne - Expanded
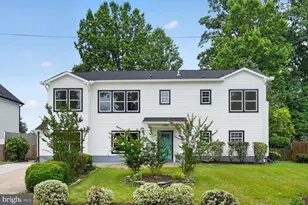
- Construction: Brick Front, Stucco, Vinyl Siding
- Basement: Yes
- Basement Desc.: Daylight, Full, Full, Fully Finished, Heated, Walkout Level, Windows, Workshop
- Foundation: Slab, Block
- Roof: Architectural Shingle
- Walls/Ceilings: Cathedral Ceilings, Vaulted Ceilings
- Windows: Vinyl Clad
- Doors: Six Panel
- Stories Description: Lower 1, Main, Upper 1
- Square Feet: 4,383
- Sq. Ft. Source: Estimated
- Living Area: 4,343 Sq. Ft.
- Finished Above Grnd: 3,071 Sq. Ft.
- Finished Below Grnd: 1,272 Sq. Ft.
- Year Built: 1973
- Year Built Source: Assessor
- Property Condition: Very Good
Unit Information
- Bathrooms-Lower: 2
- Bedrooms-Lower: 1
Lot Features
- Lot Size (Acres): 0.3
- Lot Size (Sq. Ft.): 12,942
- Lot Size Source: Assessor
- Zoning: 131
- Lot Description: Corner
Financial Considerations
- Price Per Sq. Ft.: $382.85
- Assessment Year: 2026
- City/TownTax Freq: Annually
- County Tax: $10,471
- County Tax Freq: Annually
- Tax w/Assessment: $934,900
- Tax Amount: $10,785
- Tax Year: 2025
- Tax Total Finished Sq. Ft.: 2640
Disclosures and Reports
- Ownership: Fee Simple
- Section: 5
- Lot Number: 245
Listed by Long & Foster Real Estate, Inc., Cathleen Arcieri Morales



 NMLS#: 1598647