This is a carousel with tiles that activate property listing cards. Use the previous and next buttons to navigate.
1/1
$1,068,688
This is a carousel with tiles that activate property listing cards. Use the previous and next buttons to navigate.
1/1
Property Description
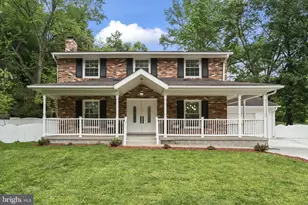
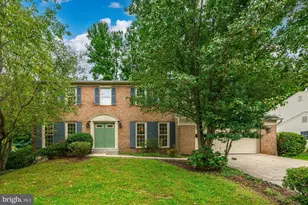
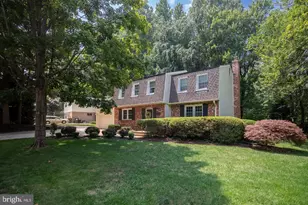
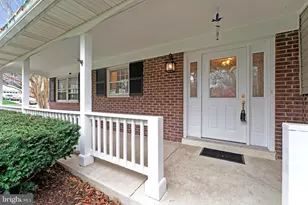
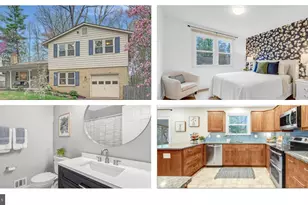
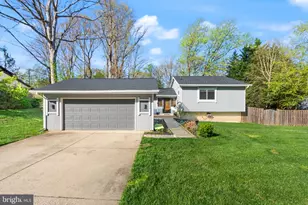
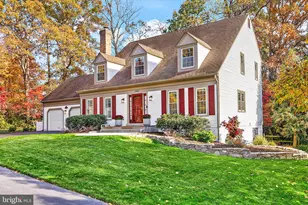
Completely reimagined from top to bottom, this fully renovated home in the desirable Country Club View community showcases exceptional craftsmanship, thoughtful design, and high-end upgrades throughout. With a substantial investment in renovations, all executed by the renowned Luxor Group, every detail has been carefully curated. The exterior transformation is truly impressive, featuring a newly expanded and professionally finished concrete driveway, redesigned landscaping, and a stunning stamped concrete patio, creating both strong curb appeal and an ideal outdoor living space. The property is fully enclosed with a refreshed fence and finished with all-new siding, while the large front porch adds charm and functionality. Inside, the home has been completely rebuilt with a modern, cohesive design. The main and upper levels feature brand new hardwood flooring throughout, complemented by recessed lighting and upgraded electrical systems, including a new panel. The kitchen has been fully redesigned with sleek cabinetry, quartz countertops, stainless steel appliances, and designer lighting, flowing seamlessly into a bright dining area. All bathrooms have been fully renovated with high-end finishes, custom vanities, and modern tile work, creating a spa-like feel. Major updates include new plumbing, updated electrical throughout, and all new high-quality windows, bringing efficiency and peace of mind. The basement has undergone a full transformation, including updated framing, new insulation, and drywall throughout. It features luxury LVP flooring, a brand new full wet bar, and added washer and dryer, creating a flexible and functional lower-level living space. The garage offers a unique advantage, featuring a single-car door with an oversized interior that provides space comparable to a two-car garage, along with two large enclosed storage areas at the rear. The garage door has also been newly replaced. Ideally located just minutes from George Mason University, Fairfax County Parkway, and major commuter routes, with convenient access to VRE, shopping, dining, and everyday amenities. This is a rare opportunity to own a truly turn-key, fully upgraded home in one of Fairfax's most established and convenient neighborhoods.
Full Property Details
Full Property Details for 5219 Holden St
General
- Sold For: $1,068,688
- Taxes: $9,336 (2026)
- Status: Closed
- Type: Single Family
- Source: BrightMLSMidAtlantic
- MLS ID: VAFX2309334
- Added to Site: 55 day(s) ago
Interior
- Rooms/Areas: Dining Room, Sitting Room, Kitchen, Family Room, Foyer, Breakfast Room, Exercise Room, Laundry, Recreation Room, Utility Room
- Fireplace: Yes
- Number of Fireplaces: 1
- Flooring: Engineered Wood
Rooms
Bathrooms
- Total Bathrooms: 4
- Full Bathrooms: 3
- Half Bathrooms: 1
- Upper Floor Baths: 2
- Upper - Full Baths: 2
- Main Floor Baths: 1
- Main - 1/2 Baths: 1
- Lower Floor Baths: 1
- Lower - Full Baths: 1
Bedrooms
- Total Bedrooms: 4
- Bedrooms Upper: 3
- Bedrooms Lower: 1
Other Rooms
- Laundry: Basement
Exterior
- Exterior Features: Sidewalks
- Porch/Patio/Deck: Porch(es)
Parking
- Garage: Yes
- Garage Spaces: 1
- Total Spaces: 15
- Parking Type: Attached Garage, Off Street, Driveway
- Garage Description: Garage - Front Entry
Location
- County: FAIRFAX
- Subdivision: COUNTRY CLUB VIEW
- Cross Streets: Zion dr
- Driving Directions: From George Mason University, take Ox Rd (VA-123), turn left onto Zion Dr, then left onto Holden St—the property is at the corner of Holden St and Zion Dr.
School Information
- School District: Fairfax County Public Schools
- Elementary School: Oak View
- Middle School: Robinson Secondary School
- High School: Robinson Secondary School
Community
- Pets Allowed: Yes
- Pets: No Pet Restrictions
Heating & Cooling
- Central air: Yes
- Cooling Type: Central A/C
- Cooling Fuel: Electric
- Heating Type: Forced Air
- Heating Fuel: Natural Gas
- Water Heater: Natural Gas
Utilities
- Sewer: Public Sewer
- Water: None
- Utility Description: Cable TV Available
Structural Information
- Architectural Style: Colonial
- Structure Type: Detached
- Model: Lynwood
- Construction: Brick
- Basement: Yes
- Basement Desc.: Full
- Foundation: Block
- Roof: Shingle
- Walls/Ceilings: Dry Wall
- Windows: Energy Efficient
- Stories Description: Lower 1, Main, Upper 1
- Square Feet: 3,034
- Sq. Ft. Source: Estimated
- Living Area: 3,034 Sq. Ft.
- Finished Above Grnd: 2,054 Sq. Ft.
- Finished Below Grnd: 980 Sq. Ft.
- Year Built: 1968
- Year Built Source: Estimated
- Property Condition: Excellent
Unit Information
Unit 1
- Bathrooms-Lower: 1
- Bedrooms-Lower: 1
Lot Features
- Property View: Garden/Lawn
- Lot Size (Acres): 0.39
- Lot Size (Sq. Ft.): 17,133
- Lot Size Source: Estimated
- Zoning: 121
Financial Considerations
- Price Per Sq. Ft.: $535.54
- Assessment Year: 2026
- County Tax: $9,066
- County Tax Freq: Annually
- Tax w/Assessment: $847,030
- Tax Amount: $9,336
- Tax Year: 2026
- Terms: Standard Sale
Disclosures and Reports
- Ownership: Fee Simple
- Section: 7
- Lot Number: 23
Listed by Samson Properties, Emil Guliyev
Sold by Westgate Realty Group, Inc., Tuan A Vo

Get Pre-Approved Today
Schools
Schools serving 5219 Holden St
School District:Fairfax County Public Schools
| Name | Grades | Distance |
|---|---|---|
Oak View Elementary School, Fairfax, VA 5004 Sideburn Road, Fairfax, VA 22032 | K-6 | 0.5 mi |
Robinson Secondary 5035 Sideburn Road, Fairfax, VA 22032 | 7-12 | 0.7 mi |
Disclaimer:
School attendance boundaries provided by ATTOM Data Solutions and are for reference only. Contact the school directly to verify enrollment eligibility.
Price & Sales History for 5219 Holden St
Date
Details
Price
Change
Source
7/03/2026
Sold
$1,068,688
-2.85%
MLS
5/13/2026
Listed
$1,099,990
—
MLS
Disclaimer: Historical sales information is derived from public records provided by the county offices. Information is not guaranteed and should be independently verified.
5219 Holden Street, Fairfax, VA 22032 (MLS# VAFX2309334) is a Single Family property that was sold at $1,068,688 on July 03, 2026. Want to learn more about 5219 Holden Street? Do you have questions about finding other Single Family real estate for sale in Fairfax? You can browse all Fairfax real estate or contact a Coldwell Banker agent to request more information.