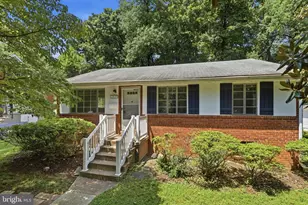
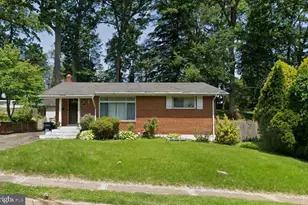
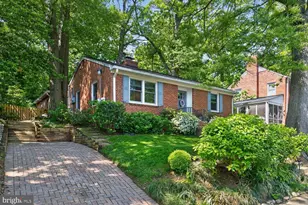
Full Property Details for 745 26th St S
General
- Sold For: $1,225,000
- Taxes: $10,737 (2025)
- Status: Closed
- Type: Single Family
- Source: BrightMLSMidAtlantic
- MLS ID: VAAR2076710
- Added to Site: 97 day(s) ago
Interior
- Rooms/Areas: Laundry
- Interior Features: Family Room Off Kitchen, Dining Area, Built-Ins, Wood Floors, Ceiling Fan(s), Window Treatments, Entry Level Bedroom, Floor Plan - Traditional, Formal/Separate Dining Room, Recessed Lighting
- Fireplace: Yes
- Number of Fireplaces: 1
- Fireplace(s): Mantel(s), Screen
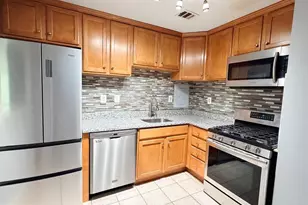
- Appliances: Dishwasher, Disposal, Dryer, Refrigerator, Washer, Built-In Microwave, Stove, Water Heater
- Flooring: Hardwood, Ceramic Tile
Rooms
- Total Bathrooms: 2
- Full Bathrooms: 2
- Upper Floor Baths: 1
- Upper - Full Baths: 1
- Main Floor Baths: 1
- Main - Full Baths: 1
- Total Bedrooms: 4
- Bedrooms Upper: 3
- Bedrooms Main & Up: 1
- Laundry: Dryer In Unit, Washer In Unit
Exterior
- Porch/Patio/Deck: Deck(s), Porch(es), Screened
Parking
Location
- County: ARLINGTON
- Subdivision: AURORA HILLS
- Driving Directions: West from S Eads St
School Information
- School District: Arlington County Public Schools
Heating & Cooling
- Central air: Yes
- Cooling Type: Ceiling Fan(s), Central A/C, Programmable Thermostat
- Cooling Fuel: Electric
- Heating Type: Baseboard - Electric, Forced Air, Heat Pump(s)
- Heating Fuel: Electric
- Water Heater: Electric
Utilities
- Sewer: Public Sewer
- Water: Public
Structural Information
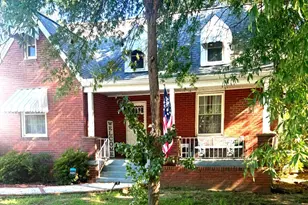
- Architectural Style: Craftsman
- Structure Type: Detached
- Builder: SEARS KIT
- Model: RENOVATED FARM COLONIAL
- Construction: Wood Siding
- Basement: Yes
- Basement Entrance: Yes
- Basement Desc.: Connecting Stairway, Outside Entrance, Rear Entrance, Full, Unfinished, Walkout Stairs
- Foundation: Block
- Roof: Asphalt
- Walls/Ceilings: Dry Wall, Plaster Walls
- Stories Description: Lower 1, Main, Upper 1
- Square Feet: 2,628
- Sq. Ft. Source: Estimated
- Living Area: 1,914 Sq. Ft.
- Finished Above Grnd: 1,914 Sq. Ft.
- Year Built: 1930
- Year Built Source: Assessor
Lot Features
- Property View: Garden/Lawn
- Lot Size (Acres): 0.15
- Lot Size (Sq. Ft.): 6,750
- Lot Size Source: Assessor
- Zoning: R-6
- Lot Description: Corner, Landscaping
Financial Considerations
- Price Per Sq. Ft.: $640.02
- Assessment Year: 2025
- County Tax: $10,737
- County Tax Freq: Annually
- Tax w/Assessment: $1,039,400
- Tax Amount: $10,737
- Tax Year: 2025
- Terms: Standard Sale
Disclosures and Reports
- Ownership: Fee Simple
- Section: 1
- Lot Number: 10
Listed by TTR Sotheby's International Realty, PHILIP DICKSON
Sold by Compass, Christopher M Upham