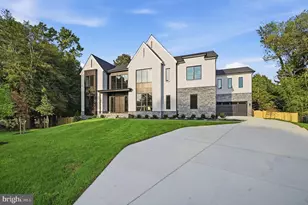
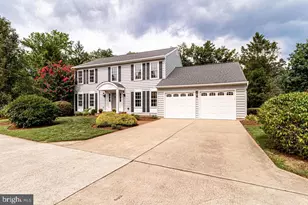
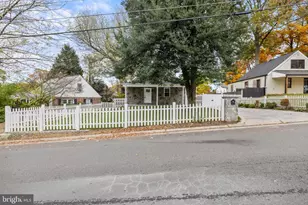
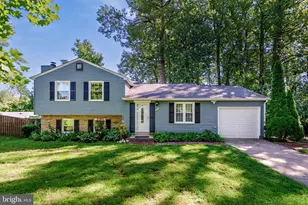
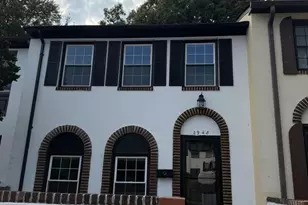
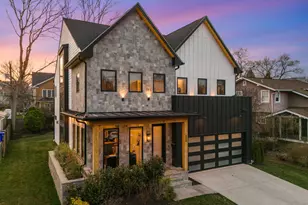
Full Property Details for 819 N Cleveland St
General
- Price: $2,985,000
- Taxes: $21,894 (2026)
- Status: Under Contract
- Type: Single Family
- Source: BrightMLSMidAtlantic
- MLS ID: VAAR2077572
- Updated: 9/11/2026
- Added to Site: 56 day(s) ago
Interior
- Number of Rooms: 21
- Rooms/Areas: Living Room, Dining Room, Bedroom 2, Bedroom 3, Kitchen, Library, Bedroom 1, Mud Room, Bathroom 1, Bathroom 2
- Interior Features: Additional Stairway, Built-Ins, Carpet, Crown Moldings, Combination Kitchen/Dining, Kitchen - Island, Pantry, Recessed Lighting, Walk-in Closet(s), Wine Storage, Wood Floors, Bathroom - Tub Shower
- Fireplace: Yes
- Number of Fireplaces: 4
- Fireplace(s): Brick, Stone, Wood, Other
- Appliances: Washer - Front Loading, Six Burner Stove, Stove, Range Hood, Oven/Range - Gas, Refrigerator, Stainless Steel Appliances, Oven - Wall, Microwave, Oven - Double, Exhaust Fan, Dryer - Front Loading, Dryer - Electric, Built-In Range, Central Vacuum
- Furnished: Yes
Rooms
- Total Bathrooms: 5
- Full Bathrooms: 5
- Upper Floor Baths: 2
- Upper - Full Baths: 2
- Main Floor Baths: 1
- Main - Full Baths: 1
- Lower Floor Baths: 2
- Lower - Full Baths: 2
- Total Bedrooms: 7
- Bedrooms Upper: 5
- Bedrooms Lower: 2
- Bedrooms-Up2: 1
- Laundry: Basement, Upper Floor
Additional Information
Exterior
- Exterior Features: Exterior Lighting, Lawn Sprinkler, Outbuilding(s), Stone Retaining Walls, Underground Lawn Sprinkler
- Porch/Patio/Deck: Porch(es), Patio(s), Wrap Around
Parking
- Garage: Yes
- Garage Spaces: 2
- Total Spaces: 4
- Parking Features: Crushed Stone
- Parking Type: Off Street, Alley, Detached Garage
- Garage Description: Additional Storage Area, Oversized
Location
- County: ARLINGTON
- Subdivision: LYON PARK
- Cross Streets: 10th Street North
- Driving Directions: N Pershing Dr head toward N Kenmore St turn left onto N Cleveland St destination will be on the right
- City Limits: Yes
School Information
- School District: Arlington County Public Schools
Community
- Assoc. Fees Include: None
- Pets Allowed: Yes
- Pets: No Pet Restrictions
Heating & Cooling
- Central air: Yes
- Cooling Type: Central A/C, Multi Units, Heat Pump(s), Zoned, Programmable Thermostat, Other
- Cooling Fuel: Electric
- Heating Type: Energy Star Heating System, Heat Pump - Gas BackUp, Central, Forced Air, Programmable Thermostat, Radiant, Zoned
- Heating Fuel: Electric, Natural Gas
- Water Heater: Natural Gas, Tankless
Utilities
- Sewer: Public Sewer
- Water: Community, Public
Structural Information
- Architectural Style: Other
- Structure Type: Detached
- Construction: Other
- Basement: Yes
- Basement Entrance: Yes
- Basement Desc.: Daylight, Full, Connecting Stairway, Heated, Interior Access, Sump Pump, Walkout Level, Water Proofing System, Walkout Stairs, Outside Entrance, Full, English, Drain
- Foundation: Block
- Windows: Double Hung, ENERGY STAR Qualified, Screens, Wood Frame
- Doors: Double Entry, French, ENERGY STAR Qualified Door(s)
- Stories Description: Lower 1, Main, Upper 1, Upper 2
- Square Feet: 5,630
- Sq. Ft. Source: Estimated
- Living Area: 5,630 Sq. Ft.
- Finished Above Grnd: 4,185 Sq. Ft.
- Finished Below Grnd: 1,445 Sq. Ft.
- Year Built: 1980
- Year Built Source: Assessor
Unit Information
- Bathrooms-Lower: 2
- Bedrooms-Lower: 2
Additional Structures
- Other Structures: Carriage House, Garage(s), 2nd Garage
Lot Features
- Lot Size (Acres): 0.24
- Lot Size (Sq. Ft.): 10,504
- Lot Size Source: Assessor
- Zoning: R-5
Green Features
- Energy Efficient: Appliances, Fireplace/Wood Stove, HVAC
Financial Considerations
- Price Per Sq. Ft.: $713.26
- Assessment Year: 2026
- City/TownTax Freq: Annually
- County Tax: $21,894
- County Tax Freq: Annually
- Tax w/Assessment: $2,079,200
- Tax Amount: $21,894
- Tax Year: 2026
- Tax Total Finished Sq. Ft.: 3522
Disclosures and Reports
- Ownership: Fee Simple
- Lot Number: A
Listed by Homecoin.com, Jonathan Minerick





 NMLS#: 1598647