![[Address not provided], Arlington, VA 22204 - Photo 2](https://m1.cbhomes.com/p/379/VAAR2079798/b8df7b03Ea844fE/pds23tp.webp)
![[Address not provided], Arlington, VA 22204 - Photo 3](https://m.cbhomes.com/p/379/VAAR2079798/A4F2090E34574d9/pds23tp.webp)
![[Address not provided], Arlington, VA 22204 - Photo 4](https://m1.cbhomes.com/p/379/VAAR2079798/F7ddAB215650457/pds23tp.webp)
![[Address not provided], Arlington, VA 22204 - Photo 5](https://m.cbhomes.com/p/379/VAAR2079798/5A07aCa92c9c4E9/pds23tp.webp)
![[Address not provided], Arlington, VA 22204 - Photo 6](https://m1.cbhomes.com/p/379/VAAR2079798/07A95C12BE9342A/pds23tp.webp)
![[Address not provided], Arlington, VA 22204 - Photo 7](https://m.cbhomes.com/p/379/VAAR2079798/Df02E7eBA1384a4/pds23tp.webp)
![[Address not provided], Arlington, VA 22204 - Photo 8](https://m1.cbhomes.com/p/379/VAAR2079798/4200AdBdD10e41D/pds23tp.webp)
![[Address not provided], Arlington, VA 22204 - Photo 9](https://m.cbhomes.com/p/379/VAAR2079798/2a7D5be428244F2/pds23tp.webp)
![[Address not provided], Arlington, VA 22204 - Photo 10](https://m1.cbhomes.com/p/379/VAAR2079798/3CDFE04498424Ac/pds23tp.webp)
![[Address not provided], Arlington, VA 22204 - Photo 11](https://m.cbhomes.com/p/379/VAAR2079798/b3a0B5309fa4495/pds23tp.webp)
![[Address not provided], Arlington, VA 22204 - Photo 12](https://m1.cbhomes.com/p/379/VAAR2079798/bBa36214AE544F1/pds23tp.webp)
![[Address not provided], Arlington, VA 22204 - Photo 13](https://m.cbhomes.com/p/379/VAAR2079798/2a35035628f84E3/pds23tp.webp)
![[Address not provided], Arlington, VA 22204 - Photo 14](https://m1.cbhomes.com/p/379/VAAR2079798/60b31EC7A357447/pds23tp.webp)
![[Address not provided], Arlington, VA 22204 - Photo 15](https://m.cbhomes.com/p/379/VAAR2079798/d64f8B93575D43f/pds23tp.webp)
![[Address not provided], Arlington, VA 22204 - Photo 16](https://m1.cbhomes.com/p/379/VAAR2079798/7B3E9f77a2db4e7/pds23tp.webp)
![[Address not provided], Arlington, VA 22204 - Photo 17](https://m.cbhomes.com/p/379/VAAR2079798/B30E62D04707489/pds23tp.webp)
![[Address not provided], Arlington, VA 22204 - Photo 18](https://m1.cbhomes.com/p/379/VAAR2079798/3E4c464055f3473/pds23tp.webp)
![[Address not provided], Arlington, VA 22204 - Photo 19](https://m.cbhomes.com/p/379/VAAR2079798/1C39bb32E53a417/pds23tp.webp)
![[Address not provided], Arlington, VA 22204 - Photo 20](https://m1.cbhomes.com/p/379/VAAR2079798/141E3537fC434E1/pds23tp.webp)
![[Address not provided], Arlington, VA 22204 - Photo 21](https://m.cbhomes.com/p/379/VAAR2079798/997f0e478817439/pds23tp.webp)
![[Address not provided], Arlington, VA 22204 - Photo 22](https://m1.cbhomes.com/p/379/VAAR2079798/c924c9489e094c8/pds23tp.webp)
![[Address not provided], Arlington, VA 22204 - Photo 23](https://m.cbhomes.com/p/379/VAAR2079798/3E9e8892518945B/pds23tp.webp)
![[Address not provided], Arlington, VA 22204 - Photo 24](https://m1.cbhomes.com/p/379/VAAR2079798/9cA8520acA5e4Fa/pds23tp.webp)
![[Address not provided], Arlington, VA 22204 - Photo 25](https://m.cbhomes.com/p/379/VAAR2079798/8BeA3D28e3a849A/pds23tp.webp)
![[Address not provided], Arlington, VA 22204 - Photo 26](https://m1.cbhomes.com/p/379/VAAR2079798/1Dbe8360886c4F2/pds23tp.webp)
![[Address not provided], Arlington, VA 22204 - Photo 27](https://m.cbhomes.com/p/379/VAAR2079798/aA68bE4B95c7476/pds23tp.webp)

Date
Details
Price
Change
Source
10/01/2026
Listed
$875,000
—
MLS
Disclaimer: Historical sales information is derived from public records provided by the county offices. Information is not guaranteed and should be independently verified.

This is a carousel with tiles that activate property listing cards. Use the previous and next buttons to navigate.
![[Address not provided], Arlington, VA 22204 - Photo 1](https://m.cbhomes.com/p/379/VAAR2079798/f53d4bf287414F1/pds23tp.webp)
$875,000 Just Listed
Get directions
View more dates
Join us at [Address not provided] on:
Saturday 10/3 1:00 PM - 3:00 PM
Sunday 10/4 1:00 PM - 3:00 PM
This is a carousel with tiles that activate property listing cards. Use the previous and next buttons to navigate.
![[Address not provided], Arlington, VA 22204 - Photo 1](https://m1.cbhomes.com/p/379/VAAR2079798/f53d4bf287414F1/pds23tp.webp)
Listed by Compass, Marga C Pirozzoli and Compass, Justine Pope
Marga C Pirozzoli
Compass
Justine Pope
Compass
Listing Office Email: stephanie.white@compass.com

 NMLS#: 1598647
This is a carousel with tiles that activate property listing cards. Use the previous and next buttons to navigate.


This is a carousel with tiles that activate property listing cards. Use the previous and next buttons to navigate.
This is a carousel with tiles that activate property listing cards. Use the previous and next buttons to navigate.
This is a carousel with tiles that activate property listing cards. Use the previous and next buttons to navigate.
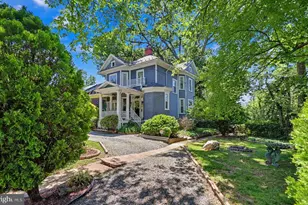
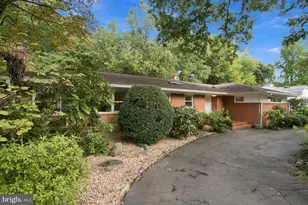
MLS# VAAR2079798, Arlington, VA 22204 (MLS# VAAR2079798) is a Single Family property with 4 bedrooms and 2 full bathrooms. MLS# VAAR2079798 is currently listed for $875,000 and was received on October 01, 2026. Want to learn more about MLS# VAAR2079798? Do you have questions about finding other Single Family real estate for sale in Arlington? You can browse all Arlington real estate or contact a Coldwell Banker agent to request more information.