This is a carousel with tiles that activate property listing cards. Use the previous and next buttons to navigate.
1/1
$3,350
This is a carousel with tiles that activate property listing cards. Use the previous and next buttons to navigate.
1/1
Property Description
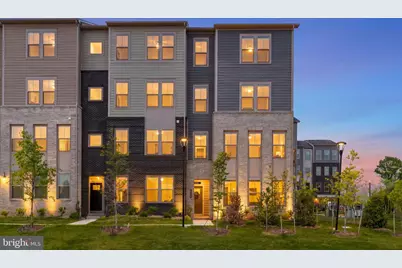
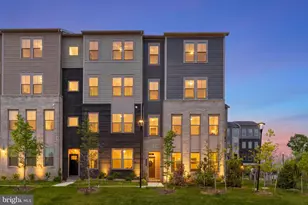
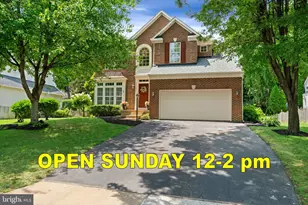
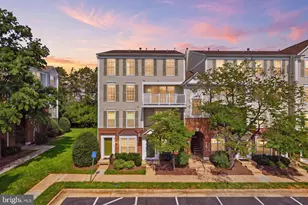
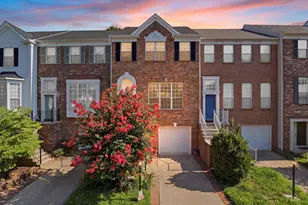
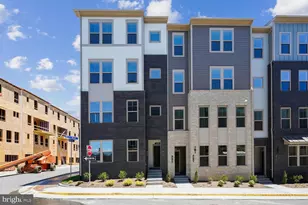
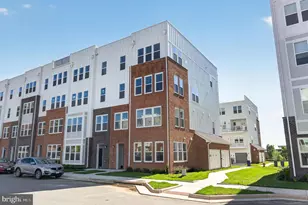
Welcome to your stunning new end unit townhome-style condo in the heart of Ashburn, Virginia! This exceptional property offers three spacious bedrooms and 2.5 beautifully appointed bathrooms, providing both comfort and style. Every detail of this home has been thoughtfully designed to create a harmonious, seamless living space. Step inside to discover an open-concept layout that enhances natural light and fosters a warm, inviting atmosphere. The centerpiece of the living space is an impressive, oversized island, ideal for entertaining or enjoying casual meals with loved ones. High-end finishes throughout, including modern cabinetry, stylish countertops, and elegant flooring, elevate the home's aesthetic. The master suite offers a serene retreat, complete with an en-suite bathroom featuring luxurious fixtures, including blackout cellular shades with a cordless lift system. The additional bedrooms provide ample space for family and guests, ensuring versatility to fit your lifestyle. This condo also includes a convenient garage, with EV charger, providing vehicle protection and additional storage. Located in one of the best spots in Ashburn, you'll enjoy the convenience of having Whole Foods Market within walking distance, along with nearby shops, dining, and parks, and access to W&OD trails. There is additional parking on Venetian Sq.Don't miss your chance to make this beautifully designed condo your new home, where every detail has been crafted with care. Property listed for sale as well -VALO2123732
Full Property Details
Full Property Details for 19746 Misty Moss Sq
General
- Rent: $3,350
- HOA FEE: $131/month
- Status: Closed
- Type: Townhouse
- Source: BrightMLSMidAtlantic
- MLS ID: VALO2125602
- Added to Site: 57 day(s) ago
Rental Information
- Max. Lease (Mths): 12
- Min. Lease (Mths): 12
Interior
- Interior Features: Combination Dining/Living, Floor Plan - Open, Kitchen - Island, Pantry, Recessed Lighting, Upgraded Countertops, Walk-in Closet(s), Window Treatments, Wood Floors
- Appliances: Built-In Microwave, Oven - Wall
Rooms
Bathrooms
- Total Bathrooms: 3
- Full Bathrooms: 2
- Half Bathrooms: 1
- Upper Floor Baths: 2
- Upper - Full Baths: 2
- Main Floor Baths: 1
- Main - 1/2 Baths: 1
Bedrooms
- Total Bedrooms: 3
- Bedrooms Upper: 3
Additional Information
- Shared Amenities: Common Grounds, Tot Lots/Playground, Volleyball Courts, Jog/Walk Path
Parking
- Garage: Yes
- Garage Spaces: 1
- Total Spaces: 1
- Parking Type: Attached Garage
- Garage Description: Garage - Rear Entry, Other
Location
- County: LOUDOUN
- Subdivision: BELMONT PARK
- Driving Directions: From VA-7 W, take the VA-901 S/Clairborne Pkwy exit to merge onto Claiborne Pkwy. Continue onto Clairborne Parkway for 0.4 miles, then turn right onto Aspen View Blvd for 0.1 mile. Then, turn right onto Russell Branch Parkway. The community will be on your right in 0.3 miles.
School Information
- School District: Loudoun County Public Schools
- Elementary School: Newton-Lee
- Middle School: Belmont Ridge
- High School: Riverside
Community
- Association: Yes
- Assoc. Fees Include: Common Area Maintenance, Lawn Maintenance, Sewer, Snow Removal, Trash
- Pets Allowed: Yes
- Pets: Breed Restrictions, Case by Case Basis, Dogs OK, Numb
Heating & Cooling
- Central air: Yes
- Cooling Type: Central A/C
- Cooling Fuel: Electric
- Heating Type: Hot Water
- Heating Fuel: Electric
- Water Heater: Electric
Utilities
- Sewer: Public Sewer
- Water: Public
Structural Information
- Architectural Style: Other
- Structure Type: End of Row/Townhouse
- Construction: Masonry, Vinyl Siding
- Foundation: Concrete Perimeter
- Stories Description: Main, Upper 1
- Square Feet: 2,470
- Sq. Ft. Source: Assessor
- Living Area: 2,470 Sq. Ft.
- Finished Above Grnd: 2,470 Sq. Ft.
- Year Built: 2025
- Year Built Source: Assessor
Lot Features
- Lot Size (Sq. Ft.): 1
- Lot Size Source: Estimated
- Zoning: RES
Financial Considerations
- Price Per Sq. Ft.: $1.41
- Association Fee: $131
- Assoc Fee Freq.: Monthly
- Condo Fee: $135
- Condo Fee Freq: Monthly
- Application Fee: $50
- Security Deposit: $3,475
- Pet Deposit: $1,000
Disclosures and Reports
- Ownership: Other
- Condo: Yes
Listed by Samson Properties, Melissa Marie Weiss-Jones
Sold by Samson Properties, Sean M Blais

Schools
Schools serving 19746 Misty Moss Sq
School District:Loudoun County Public Schools
| Name | Grades | Distance |
|---|---|---|
Newton-Lee Elementary School 43335 Gloucester Parkway, Ashburn, VA 20147 | PK-5 | 1.3 mi |
Belmont Ridge Middle School 19045 Upper Belmont Place, Leesburg, VA 20176 | 6-8 | 1.4 mi |
Riverside High School, Leesburg, VA 19019 Upper Belmont Place, Leesburg, VA 20176 | 9-12 | 1.5 mi |
Disclaimer:
School attendance boundaries provided by ATTOM Data Solutions and are for reference only. Contact the school directly to verify enrollment eligibility.
Price History for 19746 Misty Moss Sq
Date
Details
Price
Change
Source
6/07/2026
Sold
$3,350
-3.6%
MLS
5/18/2026
Listed
$3,475
—
MLS
Disclaimer: Historical sales information is derived from public records provided by the county offices. Information is not guaranteed and should be independently verified.
19746 Misty Moss Square, Ashburn, VA 20147 (MLS# VALO2125602) is a Townhouse property that was sold at $3,350 on June 07, 2026. Want to learn more about 19746 Misty Moss Square? Do you have questions about finding other real estate for sale or rent in Ashburn? You can browse all Ashburn rentals or contact a Coldwell Banker agent to request more information.