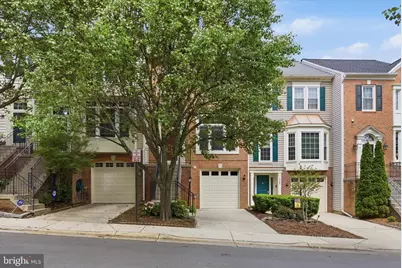
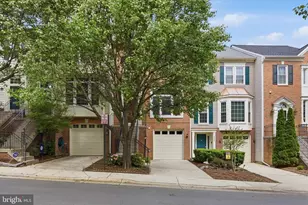
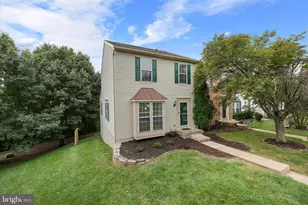
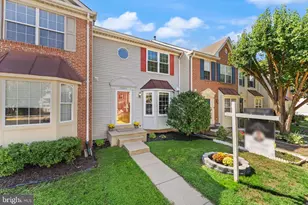
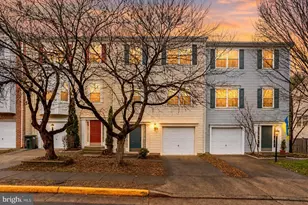
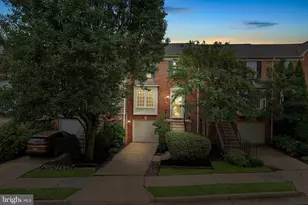
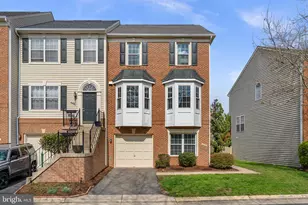
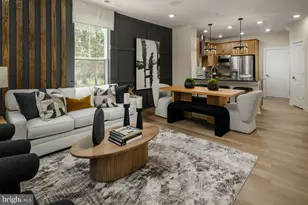
Full Property Details for 19905 Upland Terrace
General
- Sold For: $635,000
- HOA FEE: $125/month
- Taxes: $4,755 (2026)
- Status: Closed
- Type: Townhouse
- Source: BrightMLSMidAtlantic
- MLS ID: VALO2121332
- Added to Site: 147 day(s) ago
Interior
- Rooms/Areas: Living Room, Dining Room, Primary Bedroom, Bedroom 2, Bedroom 3, Kitchen, Foyer, Breakfast Room, Laundry, Recreation Room, Primary Bathroom, Half Bath
- Interior Features: Breakfast Area, Built-Ins, Carpet, Ceiling Fan(s), Formal/Separate Dining Room, Kitchen - Eat-In, Primary Bath(s), Bathroom - Soaking Tub, Bathroom - Stall Shower, Wainscotting, Walk-in Closet(s), Wood Floors
- Fireplace: Yes
- Number of Fireplaces: 1
- Fireplace(s): Gas/Propane
- Appliances: Built-In Microwave, Dishwasher, Disposal, Dryer, Icemaker, Oven/Range - Gas, Refrigerator, Stainless Steel Appliances, Washer, Water Heater
- Flooring: Hardwood, Luxury Vinyl Plank, Carpet, Ceramic Tile
Rooms
- Total Bathrooms: 4
- Full Bathrooms: 2
- Half Bathrooms: 2
- Upper Floor Baths: 2
- Upper - Full Baths: 2
- Main Floor Baths: 1
- Main - 1/2 Baths: 1
- Lower Floor Baths: 1
- Lower - 1/2 Baths: 1
- Total Bedrooms: 3
- Bedrooms Upper: 3
Additional Information
- Shared Amenities: Club House, Tennis Courts, Pool - Outdoor, Jog/Walk Path, Tot Lots/Playground, Common Grounds
Exterior
- Porch/Patio/Deck: Deck(s), Patio(s)
Parking
- Garage: Yes
- Garage Spaces: 1
- Total Spaces: 1
- Parking Type: Attached Garage, Driveway
- Garage Description: Additional Storage Area, Garage - Front Entry, Garage Door Opener
Location
- County: LOUDOUN
- Subdivision: RIVERSIDE VILLAGES
- Driving Directions: Take US-15 S to E Market St in Leesburg. Take the exit toward VA-7 E/Tysons Corner from US-15. Continue on E Market St. Take VA-7 E to Upland Terrace in University Center. Merge onto E Market St. Continue onto VA-7 E. Use the right lane to take the Loudoun County Parkway ramp. Use the middle lane to take the Loudoun Co Pkwy ramp to VA-607 N. Continue straight onto VA-607/Loudoun County Pkwy/Riverside Pkwy. Continue to follow Loudoun County Pkwy/Riverside Pkwy. Turn right onto George Washington Blvd. Turn left onto Bles Park Dr/Bles Pk Rd. Turn left onto Fieldgrass Square. Turn right onto Upland Terrace.
School Information
- School District: Loudoun County Public Schools
- Elementary School: Steuart W. Weller
- Middle School: Belmont Ridge
- High School: Broad Run
Community
- Association: Yes
- Assoc. Name: UNIVERSITY CITY RESIDENTIAL OWNERS ASSOCIATION
- Assoc. Fees Include: Trash, Pool(s), Snow Removal, Lawn Maintenance, Common Area Maintenance
Heating & Cooling
- Central air: Yes
- Cooling Type: Central A/C
- Cooling Fuel: Electric
- Heating Type: Forced Air
- Heating Fuel: Natural Gas
- Water Heater: Natural Gas
Utilities
- Sewer: Public Sewer
- Water: Public
Structural Information
- Architectural Style: Traditional
- Structure Type: Interior Row/Townhouse
- Construction: Masonry, Brick Veneer, Vinyl Siding
- Foundation: Slab
- Roof: Asphalt
- Stories Description: Lower 1, Main, Upper 1
- Square Feet: 2,124
- Sq. Ft. Source: Assessor
- Living Area: 2,124 Sq. Ft.
- Finished Above Grnd: 2,124 Sq. Ft.
- Year Built: 1996
- Year Built Source: Assessor
Unit Information
Lot Features
- Lot Size (Acres): 0.03
- Lot Size (Sq. Ft.): 1,307
- Lot Size Source: Assessor
- Zoning: R16
- Lot Description: Rear Yard
- Fencing (Description): Rear
Financial Considerations
- Price Per Sq. Ft.: $275.42
- Association Fee: $125
- Assoc Fee Freq.: Monthly
- Assessment Year: 2026
- City/TownTax Freq: Annually
- County Tax: $4,755
- County Tax Freq: Annually
- Tax w/Assessment: $576,400
- Tax Amount: $4,755
- Tax Year: 2026
- Terms: Standard Sale
- Tax Total Finished Sq. Ft.: 2124
Disclosures and Reports
- Ownership: Fee Simple
- Lot Number: 77
Listed by Keller Williams Realty Centre, Andrew J Hopley
Sold by Century 21 Redwood Realty, Marisa Chew