This is a carousel with tiles that activate property listing cards. Use the previous and next buttons to navigate.
1/1
$1,235,201
This is a carousel with tiles that activate property listing cards. Use the previous and next buttons to navigate.
1/1
Property Description
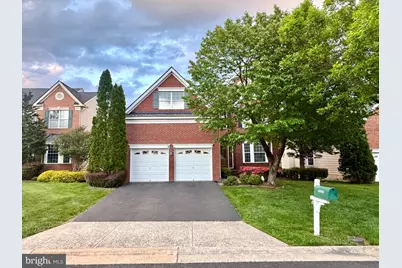
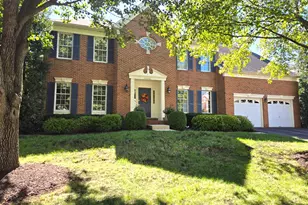
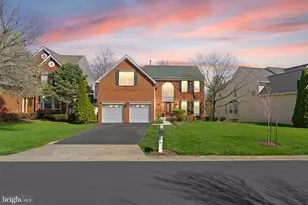
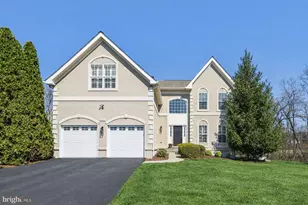
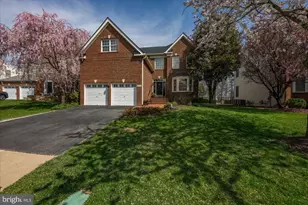
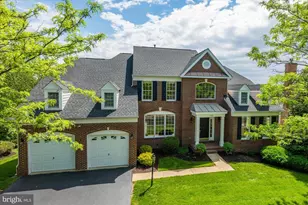
You'll love this Toll Brothers Mt. Vernon model in Belmont Country Club, a community in Ashburn known for its resort-style amenities. Ideally situated on a premium lot backing to trees and seasonal creek views, this home offers 5 bedrooms, 3.5 bathrooms, and approximately 4,762 square feet of finished living space. The property features a two-level bump-out and a rare, oversized garage that could accommodate up to four vehicles. Located just one block from an array of community amenities, including a playground, tennis courts, pools, clubhouse, basketball court, and more. It is also a block away from the school bus stop. The main level welcomes you with a stunning open foyer, soaring ceilings, and an elegant staircase. An office with an adjacent powder room provides an ideal work-from-home space, along with a spacious laundry room for added everyday convenience. Hardwood floors extend throughout the main level, as well as the primary suite and upper hallway. Freshly painted (2026), with new carpet in bedrooms (2026), and select new light fixtures (2026), the home feels bright, refreshed, and move-in ready. Designed for both everyday living and entertaining, the open-concept layout features a formal dining room that flows seamlessly into the kitchen and family room. The family room is anchored by a cozy fireplace, creating a warm and inviting gathering space. The gourmet kitchen showcases upgraded cabinetry and granite countertops, complemented by appliances updated in 2018-including a built-in microwave, cooktop, hood, dishwasher, wall oven, and faucet-as well as a newer refrigerator (2023). The kitchen opens to a bright sunroom and a Trex deck overlooking a private backyard with lush greenery and serene views. Upstairs, you'll find four spacious bedrooms and two full baths. The primary suite offers two walk-in closets and a large spa-inspired bath with a renovated shower featuring double shower heads and body jets, as well as a soaking tub. A versatile sitting area in the primary bedroom provides flexible space to suit your lifestyle. It could be ideal as an exercise room, reading nook, creative space, home office, a nursery or whatever suits your lifestyle needs. The finished walk-out basement (2021) is perfect for entertaining, featuring a spacious sitting area, a dedicated play area, a wet bar, an open space, and walkout access to the private backyard with tranquil views of mature trees and a creek. The basement also includes a fifth bedroom and adjacent full bath, ideal for guests, along with ample storage for added convenience. Additional updates include a new roof (2024), HVAC systems for the basement and main level (2019), an upstairs condenser (2025), water heater (2025), an electric vehicle charger (2024), and washer and dryer (2022). Exterior features include a Trex deck, patio, sprinkler system, and an electric pet fence (2017) with two collars. Enjoy a low-maintenance lifestyle with HOA coverage that includes landscaping, snow and trash removal, road maintenance, gated security, and cable and WiFi. Belmont Country Club membership is required, offering tiered options and access to exceptional amenities, including an 18-hole Arnold Palmer Signature golf course, historic manor house, tennis and pickleball courts, pools, fitness center, dining, and year-round events. Conveniently located just minutes from shopping, dining, and major commuter routes, and zoned for Newton-Lee Elementary, Belmont Ridge Middle, and Riverside High School, this home offers an exceptional blend of luxury, comfort, and convenience.
Full Property Details
Full Property Details for 20106 Muirfield Village Ct
General
- Sold For: $1,235,201
- HOA FEE: $366/month
- Taxes: $8,543 (2026)
- Status: Closed
- Type: Single Family
- Source: BrightMLSMidAtlantic
- MLS ID: VALO2124154
- Added to Site: 56 day(s) ago
Interior
- Interior Features: Crown Moldings, Pantry
- Fireplace: Yes
- Number of Fireplaces: 1
- Appliances: Cooktop, Built-In Microwave, Dishwasher, Disposal, Oven - Wall, Range Hood, Washer, Water Heater, Dryer
- Flooring: Hardwood, Carpet
Rooms
Bathrooms
- Total Bathrooms: 4
- Full Bathrooms: 3
- Half Bathrooms: 1
- Upper Floor Baths: 2
- Upper - Full Baths: 2
- Main Floor Baths: 1
- Main - 1/2 Baths: 1
- Lower Floor Baths: 1
- Lower - Full Baths: 1
Bedrooms
- Total Bedrooms: 5
- Bedrooms Upper: 4
- Bedrooms Lower: 1
Additional Information
- Shared Amenities: Basketball Courts, Club House, Common Grounds, Gated Community, Fitness Center, Golf Course, Golf Course Membership Available, Pool - Outdoor, Swimming Pool, Tennis Courts, Tot Lots/Playground, Volleyball Courts
- Shared Pool: Yes
- Pool: Yes
Parking
- Garage: Yes
- Garage Spaces: 4
- Total Spaces: 6
- Parking Features: Asphalt Driveway
- Parking Type: Attached Garage, Driveway, On Street
- Garage Description: Garage - Front Entry, Oversized
Location
- County: LOUDOUN
- Subdivision: BELMONT COUNTRY CLUB
- Driving Directions: Follow maps
School Information
- School District: Loudoun County Public Schools
- Elementary School: Newton-Lee
- Middle School: Belmont Ridge
- High School: Riverside
Community
- Association: Yes
- Assoc. Name: BELMONT COMMUNITY ASSOCIATION
Heating & Cooling
- Central air: Yes
- Cooling Type: Central A/C
- Cooling Fuel: Electric
- Heating Type: Forced Air
- Heating Fuel: Natural Gas
- Water Heater: Natural Gas
Utilities
- Sewer: Public Sewer
- Water: Public
- Utility Description: Cable TV
Structural Information
- Architectural Style: Colonial
- Structure Type: Detached
- Construction: Masonry
- Basement: Yes
- Basement Desc.: Walkout Level, Fully Finished
- Foundation: Slab
- Stories Description: Lower 1, Main, Upper 1
- Square Feet: 4,762
- Sq. Ft. Source: Assessor
- Living Area: 4,762 Sq. Ft.
- Finished Above Grnd: 3,562 Sq. Ft.
- Finished Below Grnd: 1,200 Sq. Ft.
- Year Built: 2001
- Year Built Source: Assessor
Unit Information
Unit 1
- Bathrooms-Lower: 1
- Bedrooms-Lower: 1
Lot Features
- Lot Size (Acres): 0.2
- Lot Size (Sq. Ft.): 8,712
- Lot Size Source: Assessor
- Zoning: PDH4
Financial Considerations
- Price Per Sq. Ft.: $346.72
- Association Fee: $366
- Assoc Fee Freq.: Monthly
- Assessment Year: 2026
- City/TownTax Freq: Annually
- County Tax: $8,543
- County Tax Freq: Annually
- Tax w/Assessment: $1,096,150
- Tax Amount: $8,543
- Tax Year: 2026
- Terms: Standard Sale
- Tax Total Finished Sq. Ft.: 4762
Disclosures and Reports
- Ownership: Fee Simple
- Lot Number: 369
Listed by Pearson Smith Realty, LLC, Massiel Bermudez-Rios
Sold by RE/MAX Ideal, Robert Joseph Traister Jr.

Get Pre-Approved Today
Schools
Schools serving 20106 Muirfield Village Ct
School District:Loudoun County Public Schools
| Name | Grades | Distance |
|---|---|---|
Newton-Lee Elementary School 43335 Gloucester Parkway, Ashburn, VA 20147 | PK-5 | 0.7 mi |
Belmont Ridge Middle School 19045 Upper Belmont Place, Leesburg, VA 20176 | 6-8 | 2.2 mi |
Riverside High School, Leesburg, VA 19019 Upper Belmont Place, Leesburg, VA 20176 | 9-12 | 2.3 mi |
Disclaimer:
School attendance boundaries provided by ATTOM Data Solutions and are for reference only. Contact the school directly to verify enrollment eligibility.
Price & Sales History for 20106 Muirfield Village Ct
Date
Details
Price
Change
Source
7/07/2026
Sold
$1,235,201
0.02%
MLS
5/14/2026
Listed
$1,235,000
—
MLS
Disclaimer: Historical sales information is derived from public records provided by the county offices. Information is not guaranteed and should be independently verified.
20106 Muirfield Village Court, Ashburn, VA 20147 (MLS# VALO2124154) is a Single Family property that was sold at $1,235,201 on July 07, 2026. Want to learn more about 20106 Muirfield Village Court? Do you have questions about finding other Single Family real estate for sale in Ashburn? You can browse all Ashburn real estate or contact a Coldwell Banker agent to request more information.