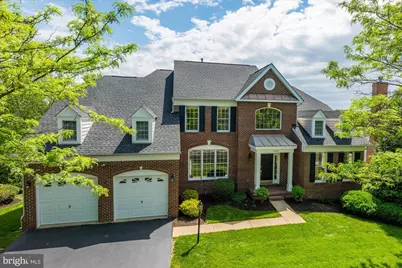
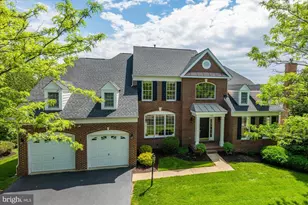
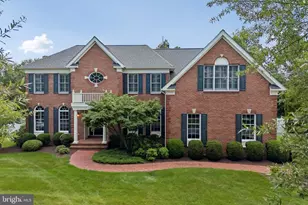
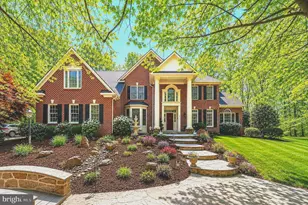
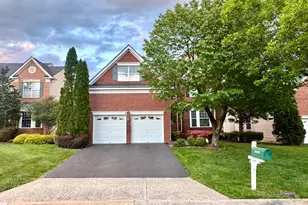
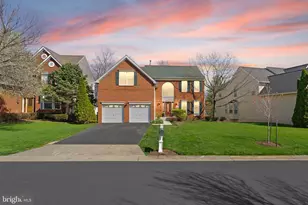
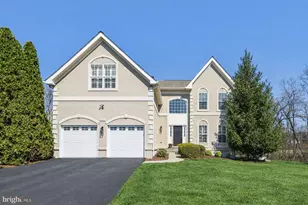
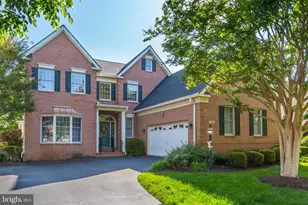
Full Property Details for 19988 Hazeltine Pl
General
- Sold For: $1,400,000
- HOA FEE: $386/month
- Taxes: $9,736 (2026)
- Status: Closed
- Type: Single Family
- Source: BrightMLSMidAtlantic
- MLS ID: VALO2124882
- Added to Site: 148 day(s) ago
Interior
- Rooms/Areas: Living Room, Dining Room, Primary Bedroom, Bedroom 2, Bedroom 3, Bedroom 4, Bedroom 5, Kitchen, Game Room, Family Room, Foyer, Breakfast Room, Sun/Florida Room, Recreation Room
- Fireplace: Yes
- Number of Fireplaces: 1
- Appliances: Oven - Double, Oven - Wall, Cooktop - Down Draft, Dishwasher, Built-In Microwave, Refrigerator, Washer, Dryer
- Flooring: Hardwood, Ceramic Tile, Carpet
Rooms
- Total Bathrooms: 5
- Full Bathrooms: 4
- Half Bathrooms: 1
- Upper Floor Baths: 2
- Upper - Full Baths: 2
- Main Floor Baths: 2
- Main - Full Baths: 1
- Main - 1/2 Baths: 1
- Lower Floor Baths: 1
- Lower - Full Baths: 1
- Total Bedrooms: 5
- Bedrooms Upper: 4
- Bedrooms Main & Up: 1
Additional Information
- Shared Amenities: Bar/Lounge, Basketball Courts, Billiard Room, Club House, Community Center, Dining Rooms, Fitness Center, Gated Community, Golf Course, Golf Course Membership Available, Jog/Walk Path, Lake, Pickleball Courts, Pool - Outdoor, Soccer Field, Tennis Courts, Tot Lots/Playground, Volleyball Courts
- Shared Pool: Yes
- Pool: Yes
Exterior
- Porch/Patio/Deck: Deck(s), Patio(s)
Parking
- Garage: Yes
- Garage Spaces: 2
- Total Spaces: 2
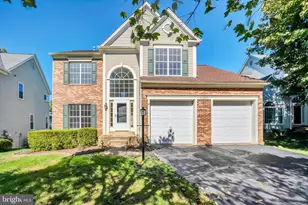
- Parking Type: Attached Garage
- Garage Description: Garage - Front Entry
Location
- County: LOUDOUN
- Subdivision: BELMONT COUNTRY CLUB
- Driving Directions: Rt 7 to Claiborne Pkwy to Right on Russell Branch Pkwy to Left on Tournament Pkwy. Proceed to Gatehouse for Entry. Follow Tournament Pkwy to Left on Medalist Drive then Left on Hazeltine Place.
School Information
- School District: Loudoun County Public Schools
- Elementary School: Newton-Lee
- Middle School: Belmont Ridge
- High School: Riverside
Community
- Association: Yes
- Assoc. Name: BELMONT COMMUNITY ASSOCIATION
- Assoc. Fees Include: Broadband, Cable TV, High Speed Internet, Lawn Care Front, Lawn Care Rear, Lawn Care Side, Lawn Maintenance, Pool(s), Recreation Facility, Security Gate, Snow Removal, Trash
Heating & Cooling
- Central air: Yes
- Cooling Type: Central A/C, Zoned
- Cooling Fuel: Electric
- Heating Type: Forced Air, Zoned
- Heating Fuel: Natural Gas
- Water Heater: Natural Gas, 60+ Gallon Tank
Utilities
- Sewer: Public Sewer
- Water: Public
Structural Information
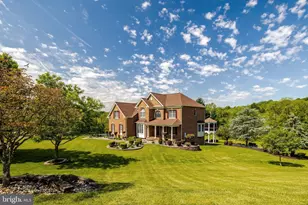
- Architectural Style: Colonial
- Structure Type: Detached
- Builder: Toll Brothers
- Model: Waterford
- Construction: Brick, Vinyl Siding
- Basement: Yes
- Basement Desc.: Full, Fully Finished
- Foundation: Concrete Perimeter
- Roof: Architectural Shingle
- Walls/Ceilings: 2 Story Ceilings, 9'+ Ceilings, Cathedral Ceilings, T
- Windows: Double Pane, Double Hung, Vinyl Clad
- Stories Description: Lower 1, Main, Upper 1
- Square Feet: 5,137
- Sq. Ft. Source: Assessor
- Living Area: 5,137 Sq. Ft.
- Finished Above Grnd: 3,714 Sq. Ft.
- Finished Below Grnd: 1,423 Sq. Ft.
- Year Built: 2000
- Year Built Source: Assessor
- Property Condition: Excellent
Unit Information
Lot Features
- Property View: Golf Course
- Lot Size (Acres): 0.29
- Lot Size (Sq. Ft.): 12,632
- Lot Size Source: Assessor
- Zoning: PDH4
- Lot Description: Premium
Financial Considerations
- Price Per Sq. Ft.: $376.95
- Association Fee: $386
- Assoc Fee Freq.: Monthly
- Other Fee: $145
- Other Fee Freq.: Monthly
- Assessment Year: 2026
- City/TownTax Freq: Annually
- County Tax: $9,736
- County Tax Freq: Annually
- Tax w/Assessment: $1,248,450
- Tax Amount: $9,736
- Tax Year: 2026
- Terms: Standard Sale
- Tax Total Finished Sq. Ft.: 5137
Disclosures and Reports
- Ownership: Fee Simple
- Inclusions: Pool Table & Accessories
- Lot Number: 243
Listed by Keller Williams Realty, Gregory A Wells
Sold by Golston Real Estate Inc., Mariam Shoja