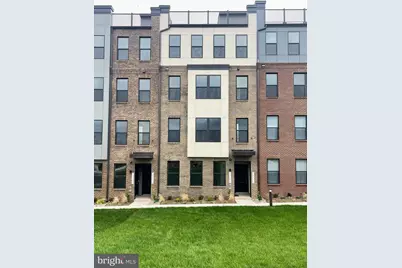
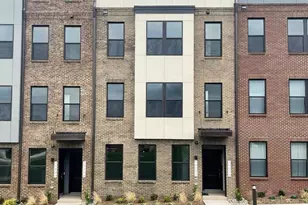
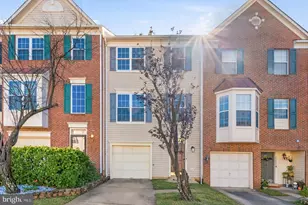
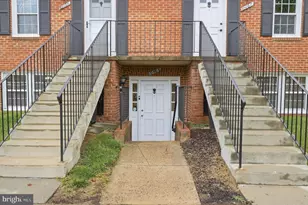
This is a carousel with tiles that activate property listing cards. Use the previous and next buttons to navigate.
1/1
$3,225
This is a carousel with tiles that activate property listing cards. Use the previous and next buttons to navigate.
1/1
Property Description
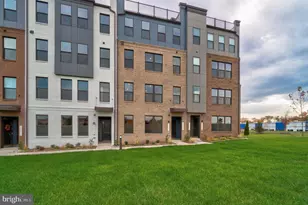
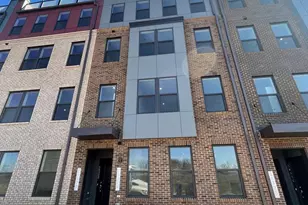
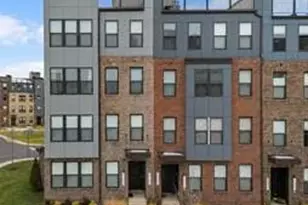
Like new, this stunning TH/Condo is located in an almost brand new community in Ashbrook. Close to One Loudoun and other shopping plazas, restaurants and Cinemas. This is a TWO bedroom , ONE den/playroom/home office TH with 1670 sq ft of beautiful living space on two levels. The upper level consists of a large primary suit with attached luxury bath, ceramic tile standing shower, dual vanity, private toilet, large walk in closet (2) . Also on the upper level is a large 2nd bedroom , plus a den/playroom/home office, with sliding glass door to a deck. A second full bath with tub as well as washer and dryer are also on this level. The entry level consist of a large kitchen with SS appliances, granite counter tops, upgraded cupboards, center island and gleaming hardwood floors, with ample size living and dining room area and a powder room. One car garage with auto opener and keypad. This unit faces a large open area . Easy access to Rt 28, Loudoun County Parkway, Rt 7, Fairfax County Parkway. This unit is in beautiful condition and is ready for immediate occupancy. Text for appointment to view.
Full Property Details
Full Property Details for 20271 Newfoundland Sq #1-102
General
- Rent: $3,225
- Status: Closed
- Type: Townhouse
- Source: BrightMLSMidAtlantic
- MLS ID: VALO2126170
- Added to Site: 49 day(s) ago
Rental Information
- Max. Lease (Mths): 36
- Min. Lease (Mths): 12
- Rent Includes: Common Area Maintenance, HOA/Condo Fee, Parking, Sewer, Snow Removal, Taxes, Trash Removal, Water
Interior
- Rooms/Areas: Living Room, Dining Room, Kitchen, Den
- Interior Features: Bathroom - Stall Shower, Bathroom - Soaking Tub, Dining Area, Floor Plan - Open, Floor Plan - Traditional, Kitchen - Gourmet, Primary Bath(s), Pantry
Rooms
Bathrooms
- Total Bathrooms: 3
- Full Bathrooms: 2
- Half Bathrooms: 1
- Upper Floor Baths: 2
- Upper - Full Baths: 2
- Main Floor Baths: 1
- Main - 1/2 Baths: 1
Bedrooms
- Total Bedrooms: 2
- Bedrooms Upper: 2
Additional Information
- Shared Pool: Yes
- Pool: Yes
Parking
- Garage: Yes
- Garage Spaces: 1
- Total Spaces: 1
- Parking Features: Asphalt Driveway
- Parking Type: Attached Garage
- Garage Description: Garage - Rear Entry
Location
- County: LOUDOUN
- Subdivision: ASHBROOK
- Driving Directions: Use GPS
School Information
- School District: Loudoun County Public Schools
- Elementary School: Steuart W. Weller
- Middle School: Farmwell Station
- High School: Broad Run
Community
- Assoc. Fees Include: Common Area Maintenance, Lawn Maintenance, Sewer, Snow Removal, Trash, Water, Management
- Pets Allowed: Yes
- Pets: Case by Case Basis, Number Limit, Size/Weight Restri
Heating & Cooling
- Central air: Yes
- Cooling Type: Central A/C
- Cooling Fuel: Electric
- Heating Type: Central
- Heating Fuel: Electric
- Water Heater: Electric
Utilities
- Sewer: Public Sewer
- Water: Public
- Utility Description: Cable TV, Electric Available, Phone, Phone Available, Water Available
Structural Information
- Architectural Style: Colonial
- Structure Type: Interior Row/Townhouse
- Model: Tessa
- Construction: Masonry
- Foundation: Concrete Perimeter, Slab
- Stories Description: Main, Upper 1
- Square Feet: 1,670
- Sq. Ft. Source: Estimated
- Living Area: 1,670 Sq. Ft.
- Finished Above Grnd: 1,670 Sq. Ft.
- Year Built: 2023
- Year Built Source: Estimated
Unit Information
- Unit Floor in Bldg.: 2
Lot Features
- Lot Size Source: Estimated
- Zoning: R24
Financial Considerations
- Price Per Sq. Ft.: $1.89
- Application Fee: $55
- Security Deposit: $3,150
- Pet Deposit: $700
- Owner Pays: Association Fees, Common Area Maintenance, Sewer, Snow Removal, Taxes - Real Estate, Trash Collection, Water
- Tenant Pays: Cable TV, Electricity, Light Bulbs/Filters/Fuses/Alarm Care, Internet
Disclosures and Reports
- Ownership: Other
Listed by Samson Properties, Isa I Abideen
Sold by Samson Properties, Kiran Morzaria

Schools
Schools serving 20271 Newfoundland Sq #1-102
School District:Loudoun County Public Schools
| Name | Grades | Distance |
|---|---|---|
Steuart W. Weller Elementary School 20700 Marblehead Drive, Ashburn, VA 20147 | PK-5 | 1 mi |
Belmont Ridge Middle School 19045 Upper Belmont Place, Leesburg, VA 20176 | 6-8 | 2.9 mi |
Riverside High School, Leesburg, VA 19019 Upper Belmont Place, Leesburg, VA 20176 | 9-12 | 2.9 mi |
Disclaimer:
School attendance boundaries provided by ATTOM Data Solutions and are for reference only. Contact the school directly to verify enrollment eligibility.
Price History for 20271 Newfoundland Sq #1-102
Date
Details
Price
Change
Source
6/05/2026
Sold
$3,225
2.38%
MLS
5/23/2026
Listed
$3,150
—
MLS
Disclaimer: Historical sales information is derived from public records provided by the county offices. Information is not guaranteed and should be independently verified.
20271 Newfoundland Square #1-102, Ashburn, VA 20147 (MLS# VALO2126170) is a Townhouse property that was sold at $3,225 on June 05, 2026. Want to learn more about 20271 Newfoundland Square #1-102? Do you have questions about finding other real estate for sale or rent in Ashburn? You can browse all Ashburn rentals or contact a Coldwell Banker agent to request more information.