This is a carousel with tiles that activate property listing cards. Use the previous and next buttons to navigate.
1/1
$3,550
This is a carousel with tiles that activate property listing cards. Use the previous and next buttons to navigate.
1/1
Property Description
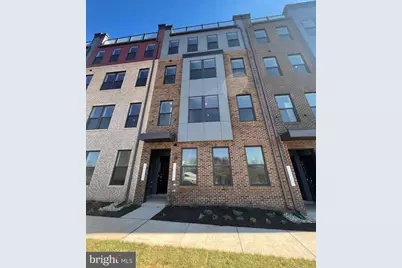
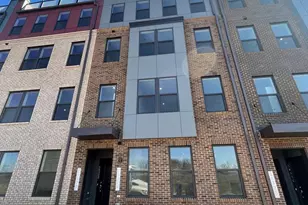
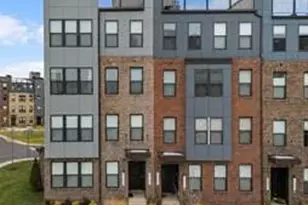
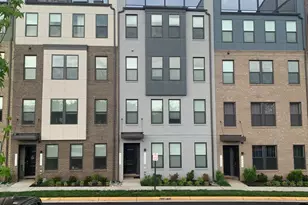
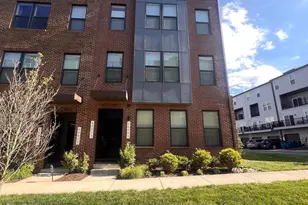
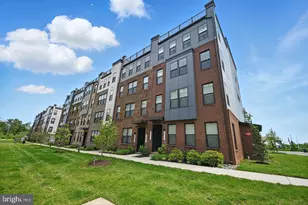
Welcome home to 20322 Newfoundland Square! This is a townhome-style 3 bedroom garage home with a covered balcony making it a true gem. Fall in love with the open, light-filled main level design which boasts an expansive kitchen, dining, and family room providing the perfect space to host an intimate dinner party or a large gathering. Your beautiful covered balcony will allow you to extend your living space and makes the perfect outdoor retreat to enjoy coffee in the morning, an alfresco lunch, or entertaining friends and loved ones for an exciting game night!Make your way upstairs and you will find three bedrooms including a spacious owner's suite that feels like your own private retreat which will be perfect for unwinding after a long day. Amazing location!! Walk to One Loudoun's shops and restaurants including the Alamo Drafthouse, MatchBox, Bar Louie, Eddie Merlots, Trader Joe's, Barnes and Noble, and more, less than .5 miles. Ashbrook Commons shopping center, located less than a mile away, includes Harris Teeter, Home Goods, and Starbucks. Belmont Chase features Whole Foods, Cava, Baker's Crust, Cooper's Hawk Winery, Pure Barre, and Solid Core, less than 2 miles away. Fitness and recreation options are right around the corner including The Fitness Equation (0.9 miles), TopGolf (.6 miles), Belmont Country Club (2.3 miles), and The Golf Club at Lansdowne (3.5 miles). Located close to many major commuting routes including the Dulles Toll Rd/Rt. 267, Route 7, Route 28, Park and Ride, and the future Ashburn Metro. Ideal commuting location to employment centers in Fairfax, Tyson, Arlington, and Washington, DC via routes 7, 28, and 267.
Full Property Details
Full Property Details for 20322 Newfoundland Sq
General
- Rent: $3,550
- Status: Closed
- Type: Townhouse
- Source: BrightMLSMidAtlantic
- MLS ID: VALO2125144
- Added to Site: 99 day(s) ago
Rental Information
- Max. Lease (Mths): 36
- Min. Lease (Mths): 12
Interior
- Interior Features: Breakfast Area, Cedar Closet(s), Combination Dining/Living, Combination Kitchen/Dining, Combination Kitchen/Living, Floor Plan - Open, Kitchen - Eat-In, Kitchen - Island, Kitchen - Table Space, Pantry, Recessed Lighting, Upgraded Countertops, Window Treatments, Other
- Appliances: Built-In Microwave, Cooktop, Dishwasher, Disposal, Dryer, Exhaust Fan, Icemaker, Microwave, Oven - Wall, Refrigerator, Range Hood, Stainless Steel Appliances, Washer, Water Dispenser, Water Heater
- Flooring: Luxury Vinyl Tile, Fully Carpeted, Carpet
Rooms
Bathrooms
- Total Bathrooms: 3
- Full Bathrooms: 2
- Half Bathrooms: 1
- Upper Floor Baths: 2
- Upper - Full Baths: 2
- Main Floor Baths: 1
- Main - 1/2 Baths: 1
Bedrooms
- Total Bedrooms: 3
- Bedrooms Upper: 3
Other Rooms
- Laundry: Upper Floor
Additional Information
- Shared Amenities: Other
Parking
- Garage: Yes
- Garage Spaces: 1
- Total Spaces: 1
- Parking Type: Attached Garage
- Garage Description: Garage - Rear Entry
Location
- County: LOUDOUN
- Subdivision: ASHBROOK PLACE
- Driving Directions: Rt 7 to Loudoun County Parkway to One Loudoun. Right on Russell Branch. New Constructions Approx 1 mile down on right.
School Information
- School District: Loudoun County Public Schools
Community
- Assoc. Fees Include: Common Area Maintenance, Snow Removal, Trash
- Pets Allowed: Yes
- Pets: Case by Case Basis
Heating & Cooling
- Central air: Yes
- Cooling Type: Central A/C
- Cooling Fuel: Electric
- Heating Type: Forced Air
- Heating Fuel: Natural Gas
- Water Heater: Natural Gas
Utilities
- Sewer: Public Sewer
- Water: Public
Structural Information
- Architectural Style: Other
- Structure Type: Interior Row/Townhouse
- Construction: Masonry
- Foundation: Slab
- Roof: Fiberglass, Other
- Walls/Ceilings: Dry Wall, High
- Stories Description: Main, Upper 1
- Square Feet: 2,680
- Sq. Ft. Source: Assessor
- Living Area: 2,680 Sq. Ft.
- Finished Above Grnd: 2,680 Sq. Ft.
- Year Built: 2022
- Year Built Source: Assessor
- Property Condition: Excellent
Lot Features
- Lot Size Source: Assessor
Financial Considerations
- Price Per Sq. Ft.: $1.32
- Application Fee: $50
- Security Deposit: $3,550
- Pet Deposit: $750
Disclosures and Reports
- Ownership: Other
Listed by Alluri Realty, Inc., SAINATH VARMA ALLURI
Sold by Realty ONE Group Capital, Tahlia Knisely

Schools
Schools serving 20322 Newfoundland Sq
School District:Loudoun County Public Schools
| Name | Grades | Distance |
|---|---|---|
Steuart W. Weller Elementary School 20700 Marblehead Drive, Ashburn, VA 20147 | PK-5 | 0.9 mi |
Belmont Ridge Middle School 19045 Upper Belmont Place, Leesburg, VA 20176 | 6-8 | 2.9 mi |
Riverside High School, Leesburg, VA 19019 Upper Belmont Place, Leesburg, VA 20176 | 9-12 | 3 mi |
Disclaimer:
School attendance boundaries provided by ATTOM Data Solutions and are for reference only. Contact the school directly to verify enrollment eligibility.
Price History for 20322 Newfoundland Sq
Date
Details
Price
Change
Source
7/02/2026
Sold
$3,550
—
MLS
5/12/2026
Listed
$3,550
—
MLS
Disclaimer: Historical sales information is derived from public records provided by the county offices. Information is not guaranteed and should be independently verified.
20322 Newfoundland Square, Ashburn, VA 20147 (MLS# VALO2125144) is a Townhouse property that was sold at $3,550 on July 02, 2026. Want to learn more about 20322 Newfoundland Square? Do you have questions about finding other real estate for sale or rent in Ashburn? You can browse all Ashburn rentals or contact a Coldwell Banker agent to request more information.