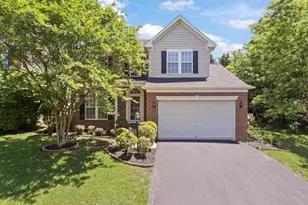
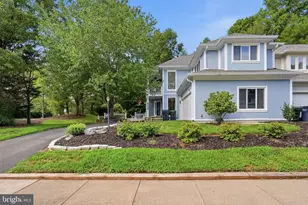
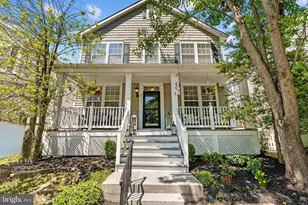
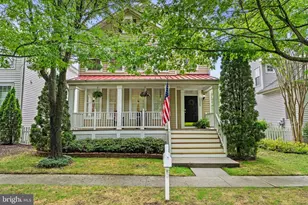
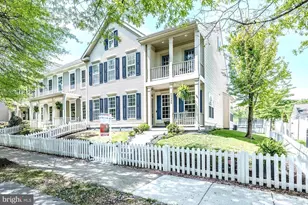
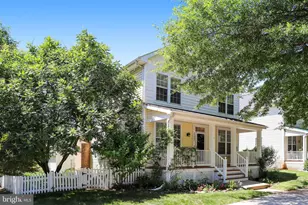
Full Property Details for 20321 Vermeer St
General
- Sold For: $890,500
- HOA FEE: $142/month
- Taxes: $6,249 (2026)
- Status: Closed
- Type: Single Family
- Source: BrightMLSMidAtlantic
- MLS ID: VALO2119182
- Added to Site: 181 day(s) ago
Interior
- Number of Rooms: 4
- Interior Features: Bathroom - Walk-In Shower, Breakfast Area, Built-Ins, Carpet, Ceiling Fan(s), Combination Kitchen/Living, Crown Moldings, Dining Area, Family Room Off Kitchen, Recessed Lighting, Store/Office, Walk-in Closet(s), Window Treatments, Other
- Fireplace: Yes
- Number of Fireplaces: 1
Rooms
- Total Bathrooms: 4
- Full Bathrooms: 3
- Half Bathrooms: 1
- Upper Floor Baths: 2
- Upper - Full Baths: 2
- Main Floor Baths: 1
- Main - 1/2 Baths: 1
- Lower Floor Baths: 1
- Lower - Full Baths: 1
- Total Bedrooms: 4
- Bedrooms Upper: 4
Additional Information
- Shared Amenities: Club House, Common Grounds, Jog/Walk Path, Pool - Outdoor, Tennis Courts, Tot Lots/Playground
- Shared Pool: Yes
- Pool: Yes
Parking
- Garage: Yes
- Garage Spaces: 2
- Total Spaces: 2
- Parking Type: Detached Garage
- Garage Description: Additional Storage Area
Location
- County: LOUDOUN
- Subdivision: BELMONT GREENE
- Driving Directions: From VA-7 E/W (Harry Byrd Hwy): Take the exit toward Belmont Ridge Rd/VA-659 South. Follow Belmont Ridge Rd South for approximately 1.5 - 2 miles. Turn left onto Chesterton Street. Turn right onto Vermeer.
- City Limits: Yes
School Information
- School District: Loudoun County Public Schools
- Elementary School: Belmont Station
- Middle School: Trailside
- High School: Stone Bridge
Community
- Association: Yes
- Assoc. Name: BELMONT GREENE COMMUNITY ASSOCIATION
- Assoc. Fees Include: Pool(s), Snow Removal, Trash
Heating & Cooling
- Central air: Yes
- Cooling Type: Central A/C
- Cooling Fuel: Electric
- Heating Type: Heat Pump(s)
- Heating Fuel: Natural Gas
- Water Heater: Natural Gas
Utilities
- Sewer: Public Sewer
- Water: Public
Structural Information
- Architectural Style: Colonial
- Structure Type: Detached
- Construction: Aluminum Siding, Vinyl Siding
- Basement: Yes
- Basement Desc.: Fully Finished
- Foundation: Permanent
- Stories Description: Lower 1, Main, Upper 1
- Square Feet: 2,898
- Sq. Ft. Source: Assessor
- Living Area: 2,898 Sq. Ft.
- Finished Above Grnd: 2,100 Sq. Ft.
- Finished Below Grnd: 798 Sq. Ft.
- Year Built: 2001
- Year Built Source: Assessor
Unit Information
Lot Features
- Lot Size (Acres): 0.09
- Lot Size (Sq. Ft.): 3,920
- Lot Size Source: Assessor
- Zoning: PDH3
- Lot Description: Landscaping
Financial Considerations
- Price Per Sq. Ft.: $404.52
- Association Fee: $142
- Assoc Fee Freq.: Monthly
- Assessment Year: 2026
- City/TownTax Freq: Annually
- County Tax: $6,249
- County Tax Freq: Annually
- Tax w/Assessment: $796,030
- Tax Amount: $6,249
- Tax Year: 2026
- Terms: Standard Sale
- Tax Total Finished Sq. Ft.: 2898
Disclosures and Reports
- Ownership: Fee Simple
- Lot Number: 60
Listed by Samson Properties, Melissa Marie Weiss-Jones
Sold by Keller Williams Realty, Jean K Garrell