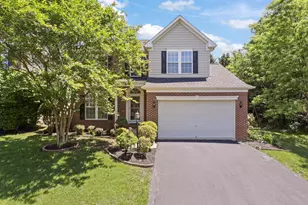
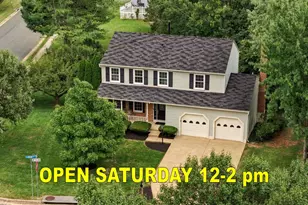
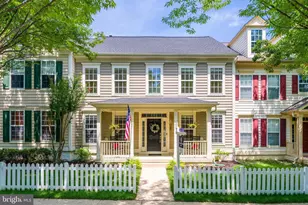
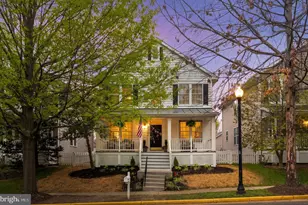
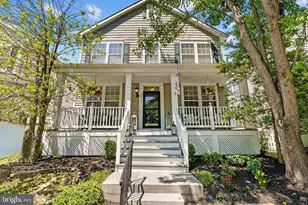
Full Property Details for 42985 Chesterton St
General
- Sold For: $895,000
- HOA FEE: $142/month
- Taxes: $6,648 (2026)
- Status: Closed
- Type: Single Family
- Source: BrightMLSMidAtlantic
- MLS ID: VALO2129068
- Added to Site: 107 day(s) ago
Interior
- Number of Rooms: 8
- Interior Features: Attic, Bathroom - Soaking Tub, Ceiling Fan(s), Dining Area, Family Room Off Kitchen, Floor Plan - Open, Formal/Separate Dining Room, Kitchen - Gourmet, Kitchen - Island, Window Treatments, Walk-in Closet(s)
- Fireplace: Yes
- Number of Fireplaces: 1
- Fireplace(s): Brick, Wood
- Appliances: Built-In Microwave, Dishwasher, Built-In Range, Disposal, Dryer, Exhaust Fan, Icemaker, Refrigerator, Stainless Steel Appliances, Washer
- Flooring: Luxury Vinyl Plank, Hardwood, Carpet
Rooms
- Total Bathrooms: 4
- Full Bathrooms: 3
- Half Bathrooms: 1
- Upper Floor Baths: 2
- Upper - Full Baths: 2
- Main Floor Baths: 1
- Main - 1/2 Baths: 1
- Lower Floor Baths: 1
- Lower - Full Baths: 1
- Total Bedrooms: 4
- Bedrooms Upper: 4
Additional Information
- Shared Amenities: Basketball Courts, Common Grounds, Club House, Party Room, Pool - Outdoor, Swimming Pool
- Shared Pool: Yes
- Pool: Yes
Exterior
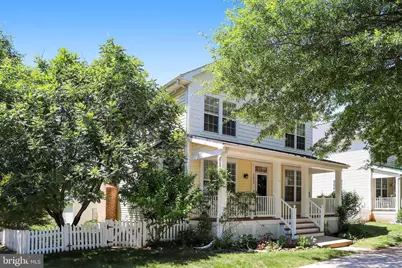
- Porch/Patio/Deck: Porch(es)
Parking
- Garage: Yes
- Garage Spaces: 2
- Total Spaces: 2
- Parking Features: Public
- Parking Type: Detached Garage, On Street
- Garage Description: Garage - Rear Entry, Garage Door Opener
Location
- County: LOUDOUN
- Subdivision: BELMONT GREENE
- Driving Directions: From Rte. 7: Take Claiborne Pkwy toward Ashburn, right on Portsmouth Blvd, Left on Chesterton to house on the Left. From Toll Rd: take Claiborne Pkwy exit toward Ashburn, left on Portsmouth Blvd, Left on Chesterton to house on the Left.
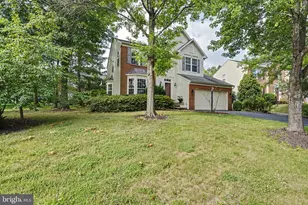
- Location Details: Corner Lot/Unit
School Information
- School District: Loudoun County Public Schools
- Elementary School: Belmont Station
- Middle School: Trailside
- High School: Stone Bridge
Community
- Association: Yes
- Assoc. Name: BELMONT GREENE
- Assoc. Fees Include: Common Area Maintenance, Management, Pool(s), Recreation Facility, Trash
- Pets Allowed: Yes
- Pets: No Pet Restrictions
Heating & Cooling
- Central air: Yes
- Cooling Type: Central A/C, Ceiling Fan(s)
- Cooling Fuel: Electric
- Heating Type: Central
- Heating Fuel: Natural Gas
- Water Heater: Natural Gas
Utilities
- Sewer: Public Sewer
- Water: Public
- Utility Description: Cable TV Available, Electric Available, Natural Gas Available, Phone Available, Sewer Available, Water Available
Structural Information
- Architectural Style: Craftsman, Colonial
- Structure Type: Detached
- Construction: Aluminum Siding, Vinyl Siding
- Basement: Yes
- Basement Entrance: Yes
- Basement Desc.: Connecting Stairway, Daylight, Full, Full, Fully Finished, Interior Access, Improved, Outside Entrance, Rear Entrance, Walkout Stairs, Windows
- Foundation: Slab
- Roof: Asphalt
- Walls/Ceilings: Dry Wall, High
- Stories Description: Lower 1, Main, Upper 1
- Square Feet: 2,666
- Sq. Ft. Source: Assessor
- Living Area: 2,666 Sq. Ft.
- Finished Above Grnd: 1,956 Sq. Ft.
- Finished Below Grnd: 710 Sq. Ft.
- Year Built: 2002
- Year Built Source: Assessor
- Property Condition: Excellent
Unit Information
Additional Structures
- Other Structures: Garage(s)
Lot Features
- Property View: Garden/Lawn, Street
- Lot Size (Acres): 0.15
- Lot Size (Sq. Ft.): 6,534
- Lot Size Source: Estimated
- Zoning: PDH3
- Lot Description: Corner, Landscaping, Level, Premium, Rear Yard, SideYard(s)
- Fencing (Description): Fully, Rear, Wood
Financial Considerations
- Price Per Sq. Ft.: $455.01
- Association Fee: $142
- Assoc Fee Freq.: Monthly
- Assessment Year: 2026
- City/TownTax Freq: Annually
- County Tax: $6,648
- County Tax Freq: Annually
- Tax w/Assessment: $825,960
- Tax Amount: $6,648
- Tax Year: 2026
- Terms: Standard Sale
- Tax Total Finished Sq. Ft.: 2666
Disclosures and Reports
- Ownership: Fee Simple
- Lot Number: 172
Listed by RE/MAX Gateway, LLC, Wendy Y Hill
Sold by Pearson Smith Realty, LLC, Anne M Coughlin