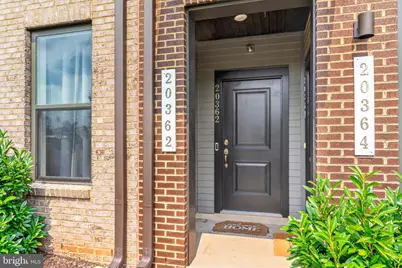
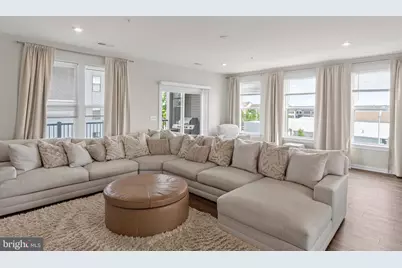
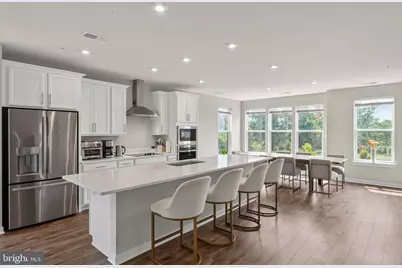
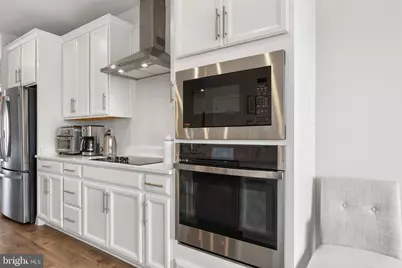
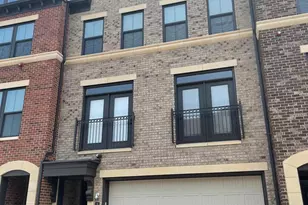
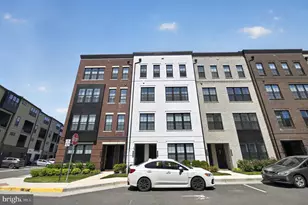
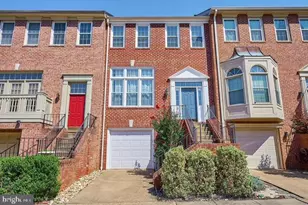
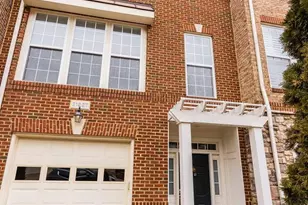
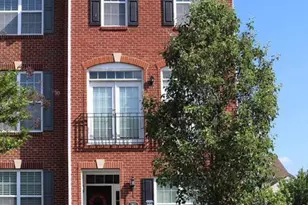
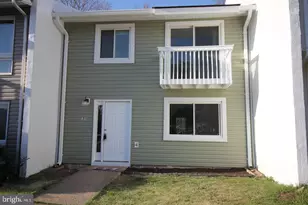
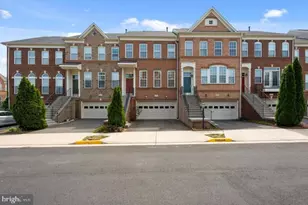
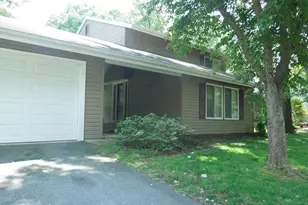
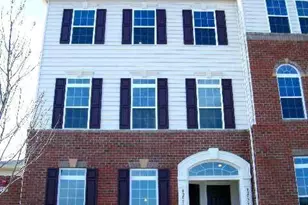
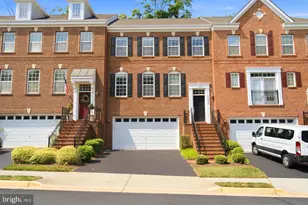
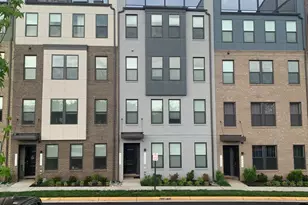
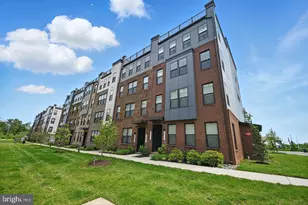
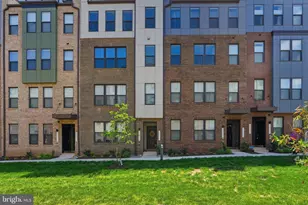
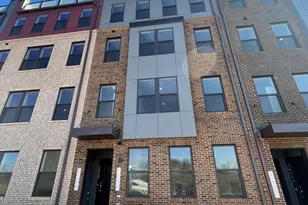
Full Property Details for 20362 Newfoundland Sq
General
- Rent: $3,850
- HOA FEE: $258/month
- Status: Active
- Type: Townhouse
- Source: BrightMLSMidAtlantic
- MLS ID: VALO2132410
- Updated: 10/11/2026
- Added to Site: 58 day(s) ago
Rental Information
- Max. Lease (Mths): 36
- Min. Lease (Mths): 12
Interior
- Number of Rooms: 5
- Interior Features: Bathroom - Walk-In Shower
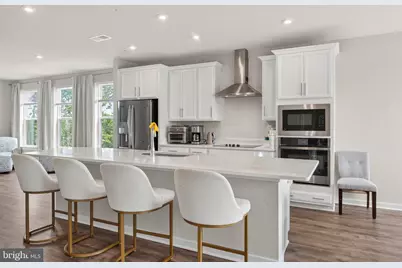
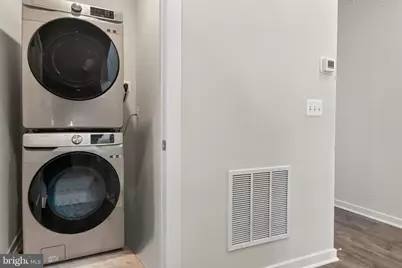
- Appliances: Built-In Microwave, Dishwasher, Disposal, Dryer - Front Loading, Microwave, Oven/Range - Gas, Refrigerator, Stainless Steel Appliances, Washer - Front Loading
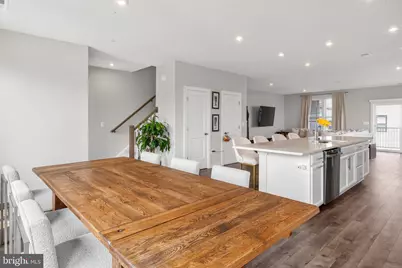
- Flooring: Luxury Vinyl Plank, Partially Carpeted
Rooms
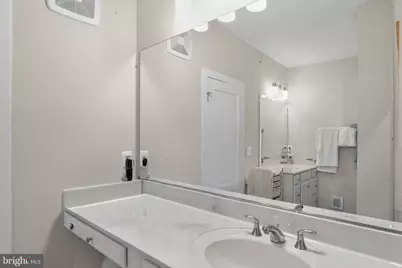
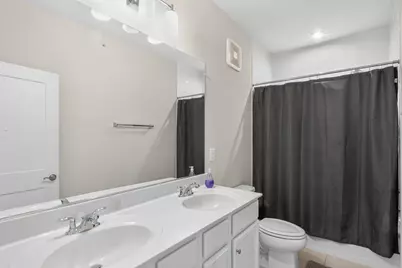
- Total Bathrooms: 3
- Full Bathrooms: 2
- Half Bathrooms: 1
- Upper Floor Baths: 2
- Upper - Full Baths: 2
- Main Floor Baths: 1
- Main - 1/2 Baths: 1
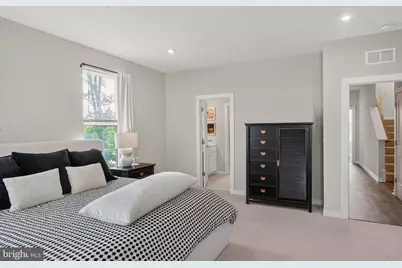
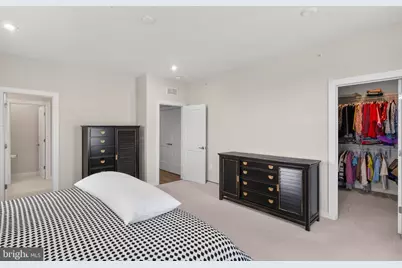
- Total Bedrooms: 3
- Bedrooms Upper: 3
Exterior
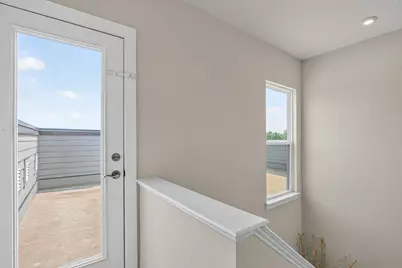
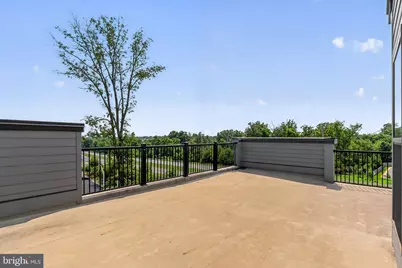
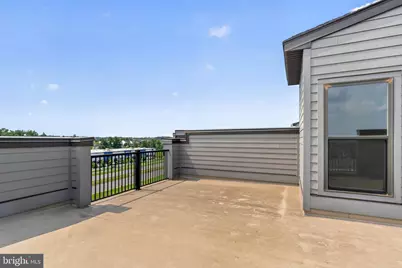
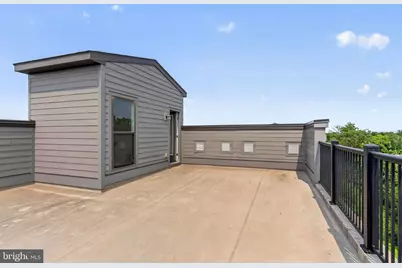
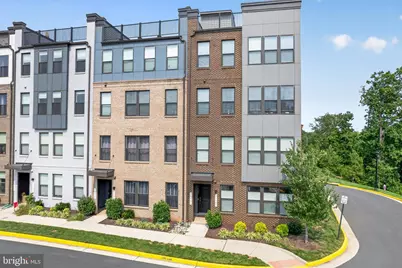
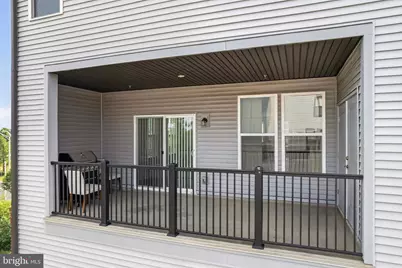
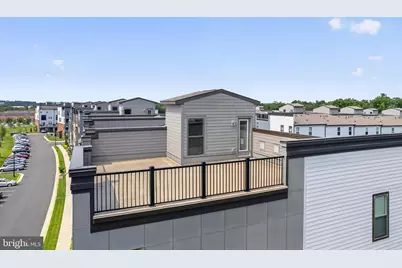
- Exterior Features: Roof Deck
Parking
- Garage: Yes
- Garage Spaces: 1
- Total Spaces: 1
- Parking Type: Attached Garage
- Garage Description: Built In
Location
- County: LOUDOUN
- Subdivision: ASHBROOK PLACE
- Driving Directions: Per Google maps
- Direction Faces: West
- Location Details: Corner Lot/Unit
School Information
- School District: Loudoun County Public Schools
Community
- Assoc. Name: ASHBROOK CONDOMINIUM
- Pets Allowed: Yes
- Pets: Cats OK
Heating & Cooling
- Central air: Yes
- Cooling Type: Central A/C
- Cooling Fuel: Electric
- Heating Type: Forced Air
- Heating Fuel: Natural Gas
- Water Heater: Natural Gas
Utilities
- Sewer: Public Sewer
- Water: Public
- Utility Description: Cable TV Available, Natural Gas Available
Structural Information
- Architectural Style: Other
- Structure Type: End of Row/Townhouse
- Builder: Stanley Martin
- Model: JULIANNE W/ TERRACE
- Construction: Masonry
- Foundation: Slab
- Roof: Flat
- Windows: Double Pane
- Entry Floor Number: 3
- Stories/Levels: 4
- Stories Description: Main, Upper 1
- Square Feet: 2,598
- Sq. Ft. Source: Assessor
- Living Area: 2,598 Sq. Ft.
- Finished Above Grnd: 2,598 Sq. Ft.
- Year Built: 2022
- Year Built Source: Estimated
Unit Information
Lot Features
- Lot Size Source: Estimated
- Zoning: R24
Financial Considerations
- Price Per Sq. Ft.: $1.48
- Condo Fee: $258
- Condo Fee Freq: Monthly
- Application Fee: $50
- Security Deposit: $7,700
- Tax w/Assessment: $672,040
- Owner Pays: Association Fees, Taxes - Real Estate, Trash Collection
- Tenant Pays: Cable TV, Electricity, Gas, HVAC Maintenance, Internet, Light Bulbs/Filters/Fuses/Alarm Care, Pest Control, Utilities - All, Repair Deductible - 100
- Tax Total Finished Sq. Ft.: 2598
Disclosures and Reports
- Ownership: Other
- Condo: Yes
Listed by Spring Hill Real Estate, LLC., Ramzi Omar Beidas