
This is a carousel with tiles that activate property listing cards. Use the previous and next buttons to navigate.
1/1
$925,000
This is a carousel with tiles that activate property listing cards. Use the previous and next buttons to navigate.
1/1
Property Description
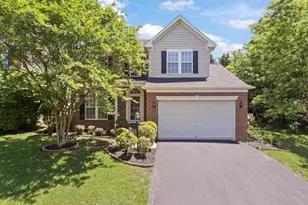
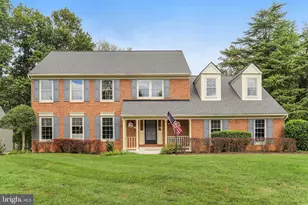
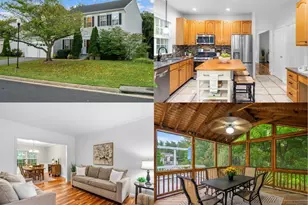
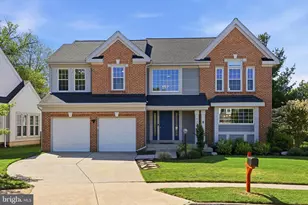
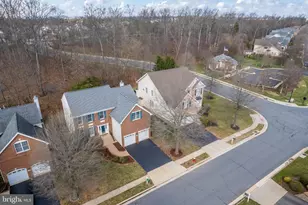
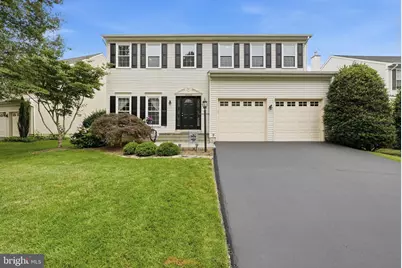
OFFER DEADLINE: Sunday, June 28 at 5:00 PM. Meticulously maintained and lovingly cared for, this beautiful Colonial in the coveted Courts of Ashburn community showcases pride of ownership throughout. Nestled on a spacious lot, the home features a covered deck and open-air deck overlooking the large, fully fenced backyard-an ideal setting for relaxing, entertaining, and enjoying the outdoors. Inside, luxury vinyl plank flooring flows throughout the main level, complemented by soaring 9-foot ceilings and abundant natural light. Elegant picture molding in the foyer creates a warm and sophisticated first impression. The inviting Living Room offers a comfortable space to unwind, while the generously sized Dining Room is perfectly situated adjacent to the Kitchen, making gatherings with family and friends effortless. The thoughtfully designed Kitchen is both functional and stylish, featuring granite countertops, stainless steel appliances, a cooktop, double sink, pantry, built-in desk area, and a sliding glass door leading to the covered deck. Complete with a ceiling fan, this outdoor retreat provides the perfect place to enjoy warm summer evenings, with additional access to the open deck and stairs leading to the expansive backyard. The Family Room serves as the heart of the home, centered around a charming wood-burning fireplace with a marble surround and dentil molding mantel. Spacious room sizes and attention to detail are evident throughout every level. Upstairs, the home offers four generously sized bedrooms, including an exceptional Owner's Suite designed for relaxation. The spacious retreat features a vaulted ceiling, ceiling fan, two walk-in closets, and a luxurious en-suite bath with a soaking tub, separate shower, dual vanities, and granite countertops. Additional bedrooms are equally spacious and include ceiling fans and Elfa shelving for added comfort. The finished lower level provides exceptional versatility with a large recreation room, bar area, full bath, and a flexible bonus room ideal for a home office, gym, hobby room, or craft space. A substantial unfinished storage area offers ample room for organization and future possibilities. With numerous updates completed over the years and meticulous maintenance throughout, this exceptional home is truly move-in ready and offers the perfect blend of comfort, style, and functionality. Enjoy summers at the 25-meter community pool, baby pool and bath house, events at the clubhouse, playing tennis with friends, meeting new neighbors at one of the well-maintained tot-lots, or playing basketball on the nearby court. Located close to the W&OD Trail, One Loudoun, Belmont Chase Shopping Center, Dulles Airport, Dulles Toll Road, Routes 28 and 7 and the Silver Line Metro. Elementary School is right nearby. Notable Updates: Basement repainted (2026), Fence (2025), Windows (2024), LVP (2024), Front door with side panels (2023), Sliding glass door (2023), Furnace (2023), Upper level Bath (2023), HVAC with Air Scrubber (2020), Primary Bath (2020), Refrigerator in Kitchen (2019), Oven (2019), Garage doors (2015), Cooktop and granite counters (2013), Roof (2012).
Full Property Details
Full Property Details for 20363 Flushing Meadows Ct
General
- Sold For: $925,000
- HOA FEE: $137/month
- Taxes: $6,883 (2026)
- Status: Closed
- Type: Single Family
- Source: BrightMLSMidAtlantic
- MLS ID: VALO2128222
- Added to Site: 41 day(s) ago
Interior
- Rooms/Areas: Dining Room, Primary Bedroom, Bedroom 2, Bedroom 3, Bedroom 4, Family Room, Storage Room, Bathroom 3, Hobby Room
- Interior Features: Bar, Bathroom - Soaking Tub, Bathroom - Stall Shower, Bathroom - Tub Shower, Breakfast Area, Carpet, Ceiling Fan(s), Chair Railings, Crown Moldings, Dining Area, Family Room Off Kitchen, Floor Plan - Traditional, Kitchen - Eat-In, Kitchen - Island, Kitchen - Gourmet, Pantry, Primary Bath(s), Recessed Lighting, Sprinkler System, Walk-in Closet(s), Window Treatments
- Fireplace: Yes
- Number of Fireplaces: 1
- Fireplace(s): Fireplace - Glass Doors, Mantel(s), Marble, Wood
- Appliances: Air Cleaner, Cooktop, Dishwasher, Disposal, Icemaker, Oven - Wall, Refrigerator, Stainless Steel Appliances, Washer, Water Heater, Dryer
- Flooring: Carpet, Ceramic Tile, Luxury Vinyl Plank
Rooms
Bathrooms
- Total Bathrooms: 4
- Full Bathrooms: 3
- Half Bathrooms: 1
- Upper Floor Baths: 2
- Upper - Full Baths: 2
- Main Floor Baths: 1
- Main - 1/2 Baths: 1
- Lower Floor Baths: 1
- Lower - Full Baths: 1
Bedrooms
- Total Bedrooms: 4
- Bedrooms Upper: 4
Other Rooms
- Laundry: Upper Floor
Additional Information
- Shared Amenities: Club House, Common Grounds, Pool - Outdoor, Tennis Courts, Tot Lots/Playground, Basketball Courts, Jog/Walk Path
- Shared Pool: Yes
- Pool: Yes
Exterior
- Exterior Features: Sidewalks, Underground Lawn Sprinkler
- Porch/Patio/Deck: Deck(s)
Parking
- Garage: Yes
- Garage Spaces: 2
- Total Spaces: 4
- Parking Features: Asphalt Driveway
- Parking Type: Attached Garage, Driveway
- Garage Description: Garage - Front Entry, Garage Door Opener, Inside Access
Location
- County: LOUDOUN
- Subdivision: COURTS OF ASHBURN
- Driving Directions: Dulles Toll Road to Route 28 North (Sully Road). LEFT exit toward Waxpool Road/Ashburn onto Waxpool Road for approximately 2.4 miles and road becomes 640 West. RIGHT onto Ashburn Village Boulevard. LEFT onto Gloucester Parkway. RIGHT onto Ashburn Road (Route 641). RIGHT onto Championship Place. LEFT onto Flushing Meadows Court. Home is on your LEFT.
School Information
- School District: Loudoun County Public Schools
- Elementary School: Ashburn
- Middle School: Farmwell Station
- High School: Broad Run
Community
- Association: Yes
- Assoc. Name: CMC MANAGEMENT
- Assoc. Fees Include: Common Area Maintenance, Pool(s), Reserve Funds, Trash
Heating & Cooling
- Central air: Yes
- Cooling Type: Ceiling Fan(s), Central A/C, Programmable Thermostat, Whole House Fan
- Cooling Fuel: Electric
- Heating Type: Forced Air, Programmable Thermostat
- Heating Fuel: Natural Gas
- Water Heater: Natural Gas
Utilities
- Sewer: Public Sewer
- Water: Public
Structural Information
- Architectural Style: Colonial
- Structure Type: Detached
- Builder: Richmond American
- Model: Aubrey
- Construction: Vinyl Siding
- Basement: Yes
- Basement Desc.: Connecting Stairway, Daylight, Partial, Fully Finished, Heated, Improved, Interior Access, Windows
- Foundation: Block
- Windows: Sliding
- Doors: Six Panel
- Stories Description: Lower 1, Main, Upper 1
- Square Feet: 3,228
- Sq. Ft. Source: Assessor
- Living Area: 3,228 Sq. Ft.
- Finished Above Grnd: 2,496 Sq. Ft.
- Finished Below Grnd: 732 Sq. Ft.
- Year Built: 1996
- Year Built Source: Assessor
- Property Condition: Excellent
Unit Information
Unit 1
- Bathrooms-Lower: 1
Lot Features
- Lot Size (Acres): 0.19
- Lot Size (Sq. Ft.): 8,276
- Lot Size Source: Assessor
- Zoning: PDH4
- Lot Description: Level
- Fencing (Description): Rear, Wood
Financial Considerations
- Price Per Sq. Ft.: $360.58
- Association Fee: $137
- Assoc Fee Freq.: Monthly
- Assessment Year: 2026
- City/TownTax Freq: Annually
- County Tax: $6,883
- County Tax Freq: Annually
- Tax w/Assessment: $855,020
- Tax Amount: $6,883
- Tax Year: 2026
- Terms: Standard Sale
- Tax Total Finished Sq. Ft.: 3228
Disclosures and Reports
- Ownership: Fee Simple
- Inclusions: Framed picture in bathroom, Refrigerator in garage, Deck furniture, Elfa shelving in basement and bedroom closets, Garage shelving.
- Lot Number: 24
Get Pre-Approved Today
Schools
Schools serving 20363 Flushing Meadows Ct
School District:Loudoun County Public Schools
| Name | Grades | Distance |
|---|---|---|
Ashburn Elementary School 44062 Fincastle Drive, Ashburn, VA 20147 | PK-5 | 0.1 mi |
Farmwell Station Middle School 44281 Gloucester Parkway, Ashburn, VA 20147 | 6-8 | 1.1 mi |
Broad Run High School 21670 Ashburn Road, Ashburn, VA 20147 | 9-12 | 2.2 mi |
Disclaimer:
School attendance boundaries provided by ATTOM Data Solutions and are for reference only. Contact the school directly to verify enrollment eligibility.
Price & Sales History for 20363 Flushing Meadows Ct
Date
Details
Price
Change
Source
7/23/2026
Sold
$925,000
2.78%
MLS
6/26/2026
Listed
$900,000
—
MLS
Disclaimer: Historical sales information is derived from public records provided by the county offices. Information is not guaranteed and should be independently verified.

20363 Flushing Meadows Court, Ashburn, VA 20147 (MLS# VALO2128222) is a Single Family property that was sold at $925,000 on July 23, 2026. This property was listed by Cathy Beckett from our Fairfax County Regional Office Office.Want to learn more about 20363 Flushing Meadows Court? Do you have questions about finding other Single Family real estate for sale in Ashburn? You can browse all Ashburn real estate or contact a Coldwell Banker agent to request more information.