This is a carousel with tiles that activate property listing cards. Use the previous and next buttons to navigate.
1/1
$1,055,000
This is a carousel with tiles that activate property listing cards. Use the previous and next buttons to navigate.
1/1
Property Description
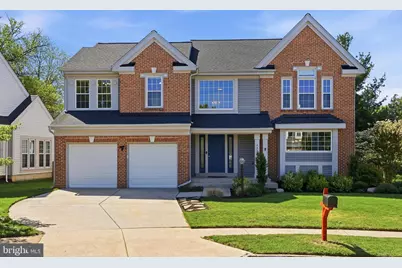
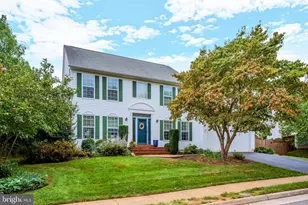
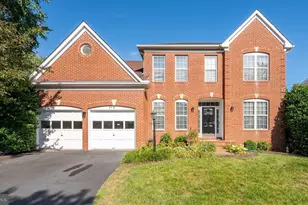
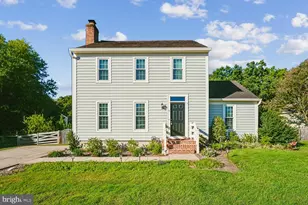
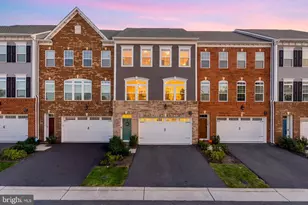
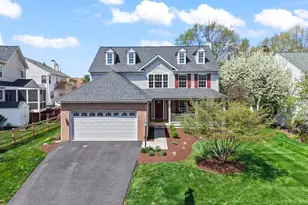
Catered Open Houses: Friday, April 24 4:30-6:30p & Saturday, April 25 1-3pm! From its gourmet kitchen to its spa-inspired en suite, this home is poised to steal your heart. There's something special about a home that just feels right the moment you walk in-and this beautifully updated 5-bedroom residence in Ashburn Village delivers that feeling at every turn. Light pours through expansive windows, the two story foyer and living room, and the wide front picture window that frames peaceful views of the cul-de-sac. At the center of it all is a kitchen designed to bring people together. Completely upgraded in 2019, it blends style and function with generous quartz countertops, an oversized island that naturally becomes the gathering spot, thoughtfully designed storage with 42" soft-close cabinetry and sleek black stainless steel appliances. Whether you're preparing a quiet meal or hosting a lively evening, a new oven with air frying capabilities (2026), five-burner cooktop, and an additional combination oven/microwave make every culinary moment seamless. The connection between indoor comfort and outdoor living is just as compelling. Step outside to a slate patio where evenings come alive around the fire pit, or spend time in the fully fenced in yard. There's green space to play in and a storage shed to keep it all tidy. Upstairs, the home continues to impress with four generously sized bedrooms featuring plush wall-to-wall carpet installed in 2019 and custom closet organizers that make everyday living easier. The hallway bath was fully remodeled in 2020, while the owner's suite offers a relaxing retreat with a stunning full renovation completed in 2024. Quartz countertops, dual sinks, separate tub and shower, and abundant cabinetry create a space that feels both refined and functional. The lower level expands the possibilities even further. Here, you'll find an additional bedroom paired with a full bath-ideal for guests or extended stays-alongside a spacious recreation area that adapts effortlessly to movie nights, game days, or quiet downtime. A separate bonus room offers the flexibility for a home gym or creative studio, while a generously sized laundry room with a sink adds everyday convenience in a space you'll actually appreciate using. Major exterior upgrades completed in 2019 include new siding, gutters, architectural shingles, garage doors, and house wrap. Inside, solid oak flooring was added across the main level, stairs, and upper hallway in 2019, complemented by updated lighting in 2021 and skylights that enhance the natural brightness. Energy-efficient windows, a new egress window (2021), and added attic insulation (2022) contribute to year-round comfort. Additionally, enjoy a new HVAC system (2024) and new tankless water heater (2025). Smart features --like main-level lighting controls, a front door deadbolt, and integrated front and rear camera systems -- add an extra layer of ease to daily living. All together, there are over $250,000 in thoughtful improvements ensure peace of mind and modern convenience. Beyond the home itself, Ashburn Village offers an unmatched lifestyle. Residents enjoy access to the Ashburn Pavilion with its indoor pool, full gymnasium, extensive fitness facilities, indoor tennis bubble, and year-round programming. Outdoor amenities include multiple pools, lakes, sports courts, trails, and open green spaces that invite you to unwind, recharge, and explore. Everyday conveniences are just minutes away, from grocery options and dining to entertainment, commuter routes, and quick access to Dulles Airport & Ashburn Metro Station. This is more than just a home-it's a place where thoughtful upgrades, comfortable living, and vibrant surroundings come together in a way that simply works.
Full Property Details
Full Property Details for 43943 Rochelle Ct
General
- Sold For: $1,055,000
- HOA FEE: $144/month
- Taxes: $6,727 (2026)
- Status: Closed
- Type: Single Family
- Source: BrightMLSMidAtlantic
- MLS ID: VALO2120662
- Added to Site: 78 day(s) ago
Interior
- Rooms/Areas: Living Room, Dining Room, Primary Bedroom, Bedroom 2, Bedroom 3, Bedroom 4, Bedroom 5, Kitchen, Family Room, Recreation Room, Primary Bathroom
- Interior Features: Breakfast Area, Bathroom - Walk-In Shower, Carpet, Ceiling Fan(s), Dining Area, Floor Plan - Traditional, Kitchen - Gourmet, Kitchen - Island, Primary Bath(s), Recessed Lighting, Upgraded Countertops, Walk-in Closet(s), Window Treatments, Wood Floors
- Fireplace: Yes
- Number of Fireplaces: 1
- Fireplace(s): Gas/Propane
- Appliances: Built-In Microwave, Dishwasher, Disposal, Dryer, Extra Refrigerator/Freezer, Oven - Double, Oven/Range - Gas, Refrigerator, Stainless Steel Appliances, Washer, Water Heater
- Flooring: Carpet, Hardwood, Ceramic Tile
Rooms
Bathrooms
- Total Bathrooms: 4
- Full Bathrooms: 3
- Half Bathrooms: 1
- Upper Floor Baths: 2
- Upper - Full Baths: 2
- Main Floor Baths: 1
- Main - 1/2 Baths: 1
- Lower Floor Baths: 1
- Lower - Full Baths: 1
Bedrooms
- Total Bedrooms: 5
- Bedrooms Upper: 4
- Bedrooms Lower: 1
Other Rooms
- Laundry: Washer In Unit, Dryer In Unit, Basement
Additional Information
- Shared Amenities: Baseball Field, Basketball Courts, Club House, Common Grounds, Community Center, Exercise Room, Fitness Center, Jog/Walk Path, Lake, Meeting Room, Non-Lake Recreational Area, Party Room, Pool - Indoor, Pool - Outdoor, Racquet Ball, Recreational Center, Sauna, Soccer Field, Swimming Pool, Tennis Courts, Tot Lots/Playground, Volleyball Courts, Water/Lake Privileges
- Shared Pool: Yes
- Pool: Yes
Exterior
- Exterior Features: Bump-outs
- Porch/Patio/Deck: Patio(s)
Parking
- Garage: Yes
- Garage Spaces: 2
- Total Spaces: 6
- Parking Features: Concrete Driveway
- Parking Type: Attached Garage, Driveway
- Garage Description: Garage - Front Entry, Garage Door Opener
Location
- County: LOUDOUN
- Subdivision: ASHBURN VILLAGE
- Cross Streets: Ringold Dr
- Driving Directions: Use GPS
School Information
- School District: Loudoun County Public Schools
- Elementary School: Ashburn
- Middle School: Farmwell Station
- High School: Broad Run
Community
- Association: Yes
- Assoc. Name: ASHBURN VILLAGE COMMUNITY ASSOCIATION
- Assoc. Fees Include: Common Area Maintenance, Management, Pool(s), Recreation Facility, Sauna, Trash
Heating & Cooling
- Central air: Yes
- Cooling Type: Central A/C
- Cooling Fuel: Electric
- Heating Type: Forced Air
- Heating Fuel: Natural Gas
- Water Heater: Natural Gas
Utilities
- Sewer: Public Sewer
- Water: Public
Structural Information
- Structure Type: Detached
- Construction: Brick Front, Vinyl Siding
- Basement: Yes
- Basement Desc.: Full
- Foundation: Other
- Roof: Architectural Shingle
- Stories Description: Lower 1, Main, Upper 1
- Square Feet: 3,292
- Sq. Ft. Source: Assessor
- Living Area: 3,292 Sq. Ft.
- Finished Above Grnd: 2,272 Sq. Ft.
- Finished Below Grnd: 1,020 Sq. Ft.
- Basement Finished: 100%
- Year Built: 1989
- Year Built Source: Assessor
- Property Condition: Excellent
Unit Information
Unit 1
- Bathrooms-Lower: 1
- Bedrooms-Lower: 1
Additional Structures
- Other Structures: Shed
Lot Features
- Lot Size (Acres): 0.14
- Lot Size (Sq. Ft.): 6,098
- Lot Size Source: Assessor
- Zoning: PDH4
- Fencing (Description): Picket
Financial Considerations
- Price Per Sq. Ft.: $418.13
- Association Fee: $144
- Assoc Fee Freq.: Monthly
- Assessment Year: 2026
- City/TownTax Freq: Annually
- County Tax: $6,727
- County Tax Freq: Annually
- Tax w/Assessment: $832,910
- Tax Amount: $6,727
- Tax Year: 2026
- Terms: Standard Sale
- Tax Total Finished Sq. Ft.: 3292
Disclosures and Reports
- Ownership: Fee Simple
- Lot Number: 10
Listed by Samson Properties, Thien-Kim Le
Sold by Fathom Realty, Lindsey Schmidt

Get Pre-Approved Today
Schools
Schools serving 43943 Rochelle Ct
School District:Loudoun County Public Schools
| Name | Grades | Distance |
|---|---|---|
Ashburn Elementary School 44062 Fincastle Drive, Ashburn, VA 20147 | PK-5 | 0.2 mi |
Farmwell Station Middle School 44281 Gloucester Parkway, Ashburn, VA 20147 | 6-8 | 0.9 mi |
Broad Run High School 21670 Ashburn Road, Ashburn, VA 20147 | 9-12 | 2 mi |
Disclaimer:
School attendance boundaries provided by ATTOM Data Solutions and are for reference only. Contact the school directly to verify enrollment eligibility.
Price & Sales History for 43943 Rochelle Ct
Date
Details
Price
Change
Source
5/27/2026
Sold
$1,055,000
11.05%
MLS
4/24/2026
Listed
$950,000
—
MLS
Disclaimer: Historical sales information is derived from public records provided by the county offices. Information is not guaranteed and should be independently verified.
43943 Rochelle Court, Ashburn, VA 20147 (MLS# VALO2120662) is a Single Family property that was sold at $1,055,000 on May 27, 2026. Want to learn more about 43943 Rochelle Court? Do you have questions about finding other Single Family real estate for sale in Ashburn? You can browse all Ashburn real estate or contact a Coldwell Banker agent to request more information.