This is a carousel with tiles that activate property listing cards. Use the previous and next buttons to navigate.
1/1
$675,000
This is a carousel with tiles that activate property listing cards. Use the previous and next buttons to navigate.
1/1
Property Description
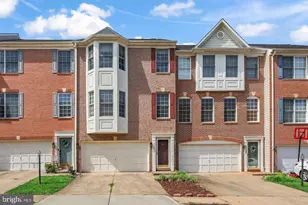
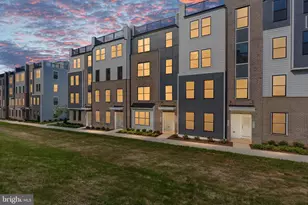
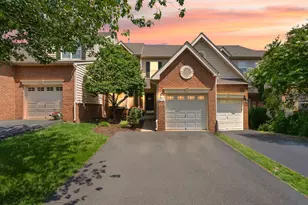
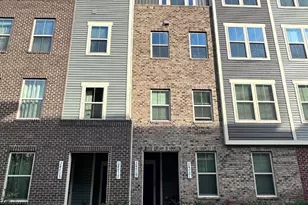
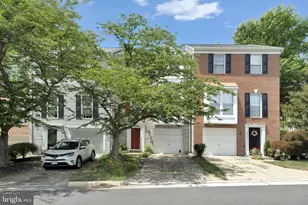
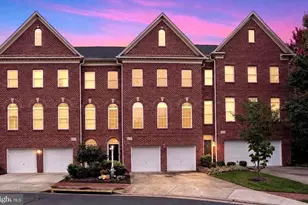
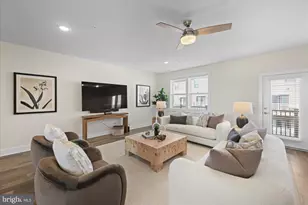
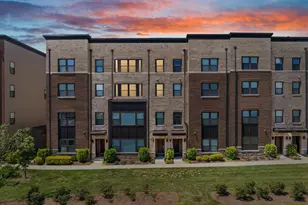
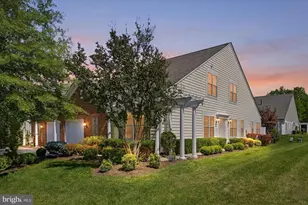
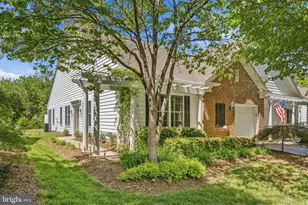
Elevated living, exceptional setting, private rooftop retreat. Located in the heart of One Loudoun, this exceptional upper-level, townhome-style condominium delivers a rare combination of refined interiors, generous living space, and an outdoor lifestyle that is anything but ordinary. Featuring 3 bedrooms, 2.5 baths, an open-concept design, private balcony, and a private rooftop terrace, this is One Loudoun living at its best. The main level is designed with effortless flow, anchored by a beautifully appointed gourmet kitchen that opens to the dining and living spaces. The layout feels open, polished, and exceptionally livable, with the flexibility to entertain beautifully or settle in for everyday life. Upstairs, the private rooftop terrace is the showstopper. Elevated above the neighborhood, it creates an incredible setting for morning coffee, sunset drinks, al fresco dinners, and evenings with friends. All outdoor furniture conveys, so the terrace is ready to enjoy from day one. Beyond the residence, the lifestyle is equally compelling. Residents enjoy an impressive array of amenities including a clubhouse, swimming pool, gated dog park, pickleball and tennis courts, indoor basketball, beach volleyball, tot lots, and miles of walkable sidewalks throughout the community. The Barn, One Central Park, and the farmers market are close by, while the restaurants, shopping, entertainment, and energy of One Loudoun are just outside your door. A one-car attached garage and private driveway provide exceptional convenience, while the condo fee includes water, exterior building maintenance, and more for truly low-maintenance living. With easy access to Route 7, the Dulles Greenway, Dulles International Airport, and major commuter routes, the location is as connected as it is desirable. A distinctive home with exceptional outdoor space, sophisticated living, and one of Northern Virginia's most sought-after lifestyles. Welcome to One Loudoun.
Full Property Details
Full Property Details for 20536 Milbridge Ter
General
- Sold For: $675,000
- HOA FEE: $480/month
- Taxes: $4,979 (2026)
- Status: Closed
- Type: Townhouse
- Source: BrightMLSMidAtlantic
- MLS ID: VALO2136008
- Added to Site: 22 day(s) ago
Rooms
Bathrooms
- Total Bathrooms: 3
- Full Bathrooms: 2
- Half Bathrooms: 1
- Upper Floor Baths: 2
- Upper - Full Baths: 2
- Main Floor Baths: 1
- Main - 1/2 Baths: 1
Bedrooms
- Total Bedrooms: 3
- Bedrooms Upper: 3
Other Rooms
- Laundry: Dryer In Unit, Has Laundry, Upper Floor
Additional Information
- Shared Amenities: Basketball Courts, Club House, Common Grounds, Dining Rooms, Dog Park, Jog/Walk Path, Meeting Room, Party Room, Pickleball Courts, Picnic Area, Pool - Outdoor, Soccer Field, Tennis Courts, Tot Lots/Playground, Volleyball Courts
- Shared Pool: Yes
- Pool: Yes
Exterior
- Exterior Features: Roof Deck
- Porch/Patio/Deck: Balcony, Roof, Terrace
Parking
- Garage: Yes
- Garage Spaces: 1
- Total Spaces: 2
- Parking Type: Attached Garage, Driveway, On Street
- Garage Description: Garage - Rear Entry
Location
- County: LOUDOUN
- Subdivision: SM ONE LOUDOUN CONDO
- Building Name: SM ONE LOUDOUN CONDO
- Driving Directions: From Route 7, take Loudoun County Parkway South. Turn right onto Russell Branch Parkway, then left onto Exchange Street. Turn left onto Ellsworth Terrace, then right onto Milbridge Terrace. The property will be on the left.
School Information
- School District: Loudoun County Public Schools
- Elementary School: Steuart W. Weller
- Middle School: Belmont Ridge
- High School: Riverside
Community
- Assoc. Fees Include: Common Area Maintenance, Ext Bldg Maint, Lawn Care Front, Lawn Maintenance, Pool(s), Recreation Facility, Reserve Funds, Road Maintenance, Sewer, Snow Removal, Trash, Water
- Pets Allowed: Yes
- Pets: No Pet Restrictions
Heating & Cooling
- Central air: Yes
- Cooling Type: Central A/C
- Cooling Fuel: Electric
- Heating Type: Hot Water
- Heating Fuel: Electric
- Water Heater: Electric
Utilities
- Sewer: No Septic System
- Water: Public
Structural Information
- Architectural Style: Contemporary
- Structure Type: Interior Row/Townhouse
- Construction: Masonry
- Foundation: Concrete Perimeter
- Stories Description: Main, Upper 1
- Square Feet: 2,544
- Sq. Ft. Source: Estimated
- Living Area: 2,544 Sq. Ft.
- Finished Above Grnd: 2,544 Sq. Ft.
- Year Built: 2017
- Year Built Source: Assessor
Lot Features
- Zoning: TC
Financial Considerations
- Price Per Sq. Ft.: $261.4
- Condo Fee: $480
- Condo Fee Freq: Monthly
- Assessment Year: 2026
- City/TownTax Freq: Annually
- County Tax: $4,979
- County Tax Freq: Annually
- Tax w/Assessment: $618,560
- Tax Amount: $4,979
- Tax Year: 2026
- Terms: Standard Sale
- Tax Total Finished Sq. Ft.: 2538
Disclosures and Reports
- Ownership: Condominium
- Condo: Yes
Listed by Realty ONE Group Capital, Johannah Allison Maayta
Sold by Realty ONE Group Capital, Lindsay Michelle Fattahi

Get Pre-Approved Today
Schools
Schools serving 20536 Milbridge Ter
School District:Loudoun County Public Schools
| Name | Grades | Distance |
|---|---|---|
Steuart W. Weller Elementary School 20700 Marblehead Drive, Ashburn, VA 20147 | PK-5 | 0.5 mi |
Belmont Ridge Middle School 19045 Upper Belmont Place, Leesburg, VA 20176 | 6-8 | 3.6 mi |
Riverside High School, Leesburg, VA 19019 Upper Belmont Place, Leesburg, VA 20176 | 9-12 | 3.6 mi |
Disclaimer:
School attendance boundaries provided by ATTOM Data Solutions and are for reference only. Contact the school directly to verify enrollment eligibility.
Price & Sales History for 20536 Milbridge Ter
Date
Details
Price
Change
Source
10/05/2026
Sold
$675,000
1.5%
MLS
9/17/2026
Listed
$665,000
—
MLS
Disclaimer: Historical sales information is derived from public records provided by the county offices. Information is not guaranteed and should be independently verified.
20536 Milbridge Terrace, Ashburn, VA 20147 (MLS# VALO2136008) is a Townhouse property that was sold at $675,000 on October 05, 2026. Want to learn more about 20536 Milbridge Terrace? Do you have questions about finding other Townhouse real estate for sale in Ashburn? You can browse all Ashburn real estate or contact a Coldwell Banker agent to request more information.