This is a carousel with tiles that activate property listing cards. Use the previous and next buttons to navigate.
1/1
$655,000
This is a carousel with tiles that activate property listing cards. Use the previous and next buttons to navigate.
1/1
Property Description
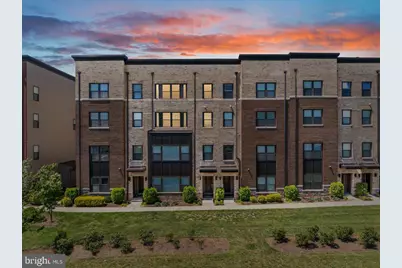
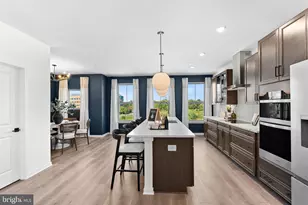
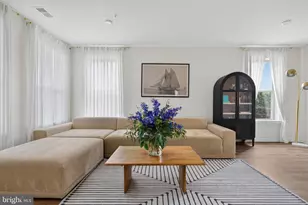
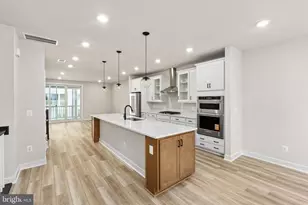
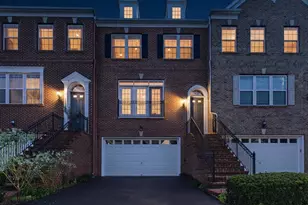
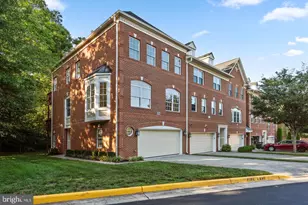
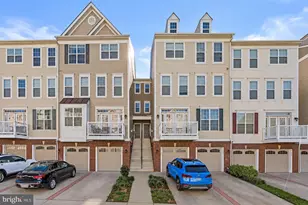
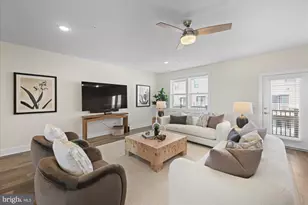
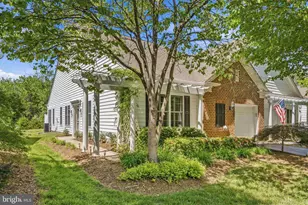
Beautifully upgraded and meticulously maintained, this Luxury two-level condo in the heart of One Loudoun offers stylish, low-maintenance living with custom finishes throughout. The sun-filled open main level is perfect for everyday living and entertaining, featuring wide plank hardwood floors, a spacious family room, dining area, powder room, built-in TV stand, motorized shades, and a stunning gourmet kitchen with a quartz waterfall island, upgraded stainless steel appliances, custom pantry shelving, pendant lighting, and designer backsplash. Upstairs, the spacious primary suite includes hardwood floors, motorized window treatments, a custom walk-in closet with built-ins and lighting, and an upgraded en suite bath with dual vanities and a frameless glass shower. Two additional bedrooms and a full hall bath complete the upper level. Enjoy outdoor living from the main-level deck and private rooftop terrace with custom Trex decking, decorative lighting, and open views. The 1-car garage features epoxy flooring and custom built-in cabinetry. All just steps from One Loudoun's premier shopping, dining, Trader Joe's, Barnes & Noble, farmer's market, and resort-style amenities, including a clubhouse, pool, tennis courts, basketball court, and tot lots.
Full Property Details
Full Property Details for 44824 Tiverton Sq
General
- Sold For: $655,000
- HOA FEE: $439/month
- Taxes: $5,198 (2026)
- Status: Closed
- Type: Townhouse
- Source: BrightMLSMidAtlantic
- MLS ID: VALO2121648
- Added to Site: 109 day(s) ago
Rooms
Bathrooms
- Total Bathrooms: 3
- Full Bathrooms: 2
- Half Bathrooms: 1
- Upper Floor Baths: 2
- Upper - Full Baths: 2
- Main Floor Baths: 1
- Main - 1/2 Baths: 1
Bedrooms
- Total Bedrooms: 3
- Bedrooms Upper: 3
Additional Information
- Shared Amenities: Club House, Tot Lots/Playground, Pool - Outdoor, Tennis Courts, Common Grounds
- Shared Pool: Yes
- Pool: Yes
Parking
- Garage: Yes
- Garage Spaces: 1
- Total Spaces: 1
- Parking Type: Attached Garage
- Garage Description: Garage - Rear Entry
Location
- County: LOUDOUN
- Subdivision: ONE LOUDOUN
- Building Name: SM ONE LOUDOUN CONDO
- Driving Directions: GPS
School Information
- School District: Loudoun County Public Schools
- Elementary School: Steuart W. Weller
- Middle School: Belmont Ridge
- High School: Riverside
Community
- Assoc. Fees Include: Common Area Maintenance, Pool(s), Management, Recreation Facility, Road Maintenance, Trash
- Pets Allowed: Yes
- Pets: No Pet Restrictions
Heating & Cooling
- Central air: Yes
- Cooling Type: Central A/C
- Cooling Fuel: Electric
- Heating Type: Forced Air
- Heating Fuel: Electric
- Water Heater: Electric
Utilities
- Sewer: Public Septic
- Water: Public
Structural Information
- Architectural Style: Other
- Structure Type: Interior Row/Townhouse
- Construction: Masonry
- Foundation: Slab
- Stories Description: Main, Upper 1
- Square Feet: 2,538
- Sq. Ft. Source: Assessor
- Living Area: 2,538 Sq. Ft.
- Finished Above Grnd: 2,538 Sq. Ft.
- Year Built: 2018
- Year Built Source: Assessor
Lot Features
- Zoning: TC
Financial Considerations
- Price Per Sq. Ft.: $262.02
- Condo Fee: $439
- Condo Fee Freq: Monthly
- Assessment Year: 2026
- City/TownTax Freq: Annually
- County Tax: $5,198
- County Tax Freq: Annually
- Tax w/Assessment: $620,850
- Tax Amount: $5,198
- Tax Year: 2026
- Terms: Standard Sale
- Tax Total Finished Sq. Ft.: 2538
Disclosures and Reports
- Ownership: Condominium
- Condo: Yes
Listed by Real Broker, LLC, David Massey
Sold by Long & Foster Real Estate, Inc., Erica Marie Thompson

Get Pre-Approved Today
Schools
Schools serving 44824 Tiverton Sq
School District:Loudoun County Public Schools
| Name | Grades | Distance |
|---|---|---|
Steuart W. Weller Elementary School 20700 Marblehead Drive, Ashburn, VA 20147 | PK-5 | 0.5 mi |
Belmont Ridge Middle School 19045 Upper Belmont Place, Leesburg, VA 20176 | 6-8 | 3.6 mi |
Riverside High School, Leesburg, VA 19019 Upper Belmont Place, Leesburg, VA 20176 | 9-12 | 3.6 mi |
Disclaimer:
School attendance boundaries provided by ATTOM Data Solutions and are for reference only. Contact the school directly to verify enrollment eligibility.
Price & Sales History for 44824 Tiverton Sq
Date
Details
Price
Change
Source
7/07/2026
Sold
$655,000
-1.5%
MLS
5/07/2026
Listed
$665,000
—
MLS
Disclaimer: Historical sales information is derived from public records provided by the county offices. Information is not guaranteed and should be independently verified.
44824 Tiverton Square, Ashburn, VA 20147 (MLS# VALO2121648) is a Townhouse property that was sold at $655,000 on July 07, 2026. Want to learn more about 44824 Tiverton Square? Do you have questions about finding other Townhouse real estate for sale in Ashburn? You can browse all Ashburn real estate or contact a Coldwell Banker agent to request more information.