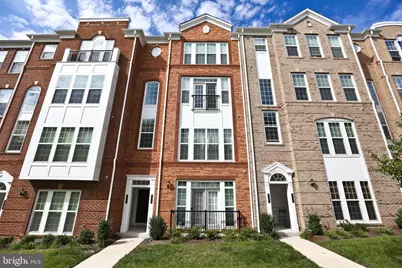
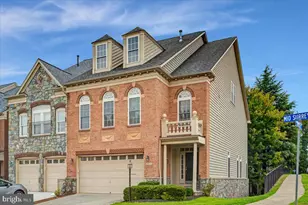
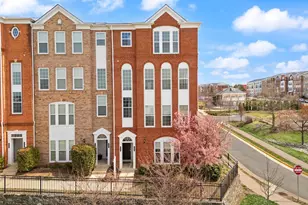
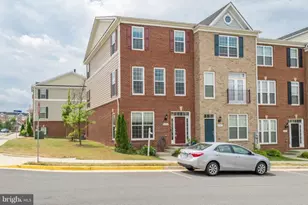
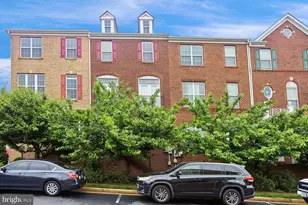
Full Property Details for 20592 Geddes Terrace
General
- Rent: $2,825
- Status: Closed
- Type: Condo
- Source: BrightMLSMidAtlantic
- MLS ID: VALO2133442
- Added to Site: 52 day(s) ago
Rental Information
- Max. Lease (Mths): 60
- Min. Lease (Mths): 24
- Rent Includes: Common Area Maintenance, Community Center, Lawn Service, Pool Maintenance, Taxes, Snow Removal, Sewer, Water, Trash Removal
Interior
- Rooms/Areas: Living Room, Dining Room, Kitchen, Family Room, Breakfast Room, Laundry, Bathroom 1, Bathroom 2, Bathroom 3, Half Bath
- Interior Features: Dining Area, Floor Plan - Traditional, Floor Plan - Open, Kitchen - Eat-In, Kitchen - Island, Bathroom - Stall Shower
- Appliances: Dishwasher, Disposal, Dryer, Instant Hot Water, Microwave, Oven - Single, Oven - Self Cleaning, Oven/Range - Gas, Washer
- Flooring: Hardwood, Carpet
Rooms
- Total Bathrooms: 3
- Full Bathrooms: 2
- Half Bathrooms: 1
- Upper Floor Baths: 2
- Upper - Full Baths: 2
- Main Floor Baths: 1
- Main - 1/2 Baths: 1
- Total Bedrooms: 3
- Bedrooms Upper: 3
- Laundry: Dryer In Unit, Washer In Unit
Additional Information
- Shared Amenities: Common Grounds, Community Center, Exercise Room, Pool - Outdoor
- Shared Pool: Yes
- Pool: Yes
Exterior
- Porch/Patio/Deck: Balcony
Parking
- Garage: Yes
- Garage Spaces: 1
- Total Spaces: 2
- Parking Type: Attached Garage, Driveway, Off Street, On Street
- Garage Description: Garage - Rear Entry, Garage Door Opener
Location
- County: LOUDOUN
- Subdivision: GOOSE CREEK VILLAGE NORTH
- Building Name: TOWNES AT GOOSE CREEK VILLAGE
- Cross Streets: Hay Rd/Belmont Ridge
- Driving Directions: From Rt. 7: South on Belmont Ridge, right on Hay Rd., right on Maitland Ter., right on Keiller Ter., Left on Geddes Ter.
School Information
- School District: Loudoun County Public Schools
- Elementary School: Belmont Station
- Middle School: Trailside
- High School: Stone Bridge
Community
- Assoc. Fees Include: Common Area Maintenance, Ext Bldg Maint, Management, Insurance, Lawn Maintenance, Pool(s), Recreation Facility, Reserve Funds, Sewer, Road Maintenance, Snow Removal, Taxes, Water
- Pets Allowed: Yes
- Pets: Case by Case Basis
Heating & Cooling
- Central air: Yes
- Cooling Type: Central A/C
- Cooling Fuel: Electric
- Heating Type: Central
- Heating Fuel: Natural Gas
- Water Heater: Natural Gas
Utilities
- Sewer: Public Sewer
- Water: Public
- Utility Description: Electric Available, Natural Gas Available, Phone Available, Water Available, Sewer Available
Structural Information
- Architectural Style: Other
- Structure Type: Other
- Builder: PULTE HOMES
- Model: SARATOGA
- Construction: Masonry
- Walls/Ceilings: 9'+ Ceilings
- Windows: Insulated
- Doors: Atrium, Insulated
- Stories Description: Main, Upper 1
- Square Feet: 2,600
- Sq. Ft. Source: Estimated
- Living Area: 2,600 Sq. Ft.
- Finished Above Grnd: 2,600 Sq. Ft.
- Year Built: 2014
- Year Built Source: Assessor
- Property Condition: Excellent
Lot Features
- Lot Size Source: Estimated
- Zoning: CONDO TH
Financial Considerations
- Price Per Sq. Ft.: $1.09
- Move In Fee: Yes
- Security Deposit: $2,875
- Pet Deposit: $750
- Owner Pays: Common Area Maintenance, Association Fees, Management, Sewer, Taxes - Real Estate, Trash Collection, Water
- Tenant Pays: Electricity, Gas, Internet, Utilities - Some, Minor Interior Maintenance, Repair Deductible - 150
Disclosures and Reports
- Ownership: Other
- Condo: Yes
Listed and Sold by VMDC Realty LLC, Mohammad Reza Rofougaran