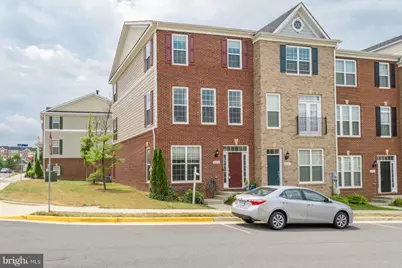
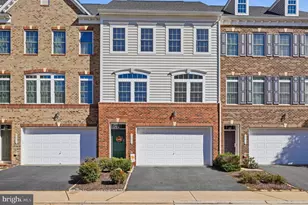
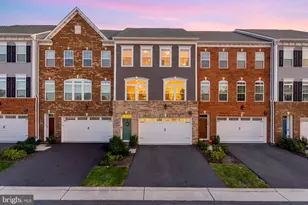
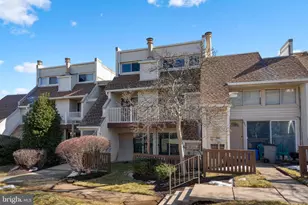
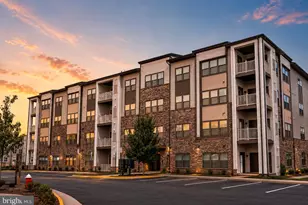
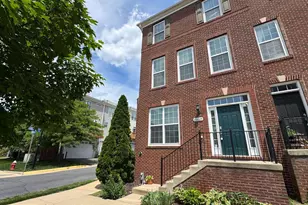
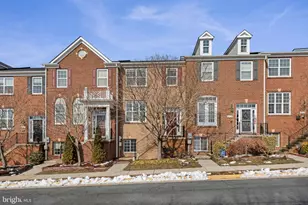
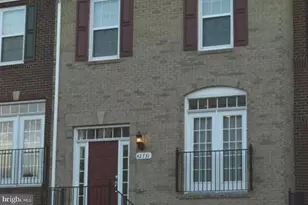
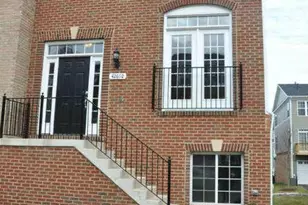
Full Property Details for 42713 Tunstall Terrace
General
- Rent: $2,900
- Status: Closed
- Type: Townhouse
- Source: BrightMLSMidAtlantic
- MLS ID: VALO2134078
- Added to Site: 59 day(s) ago
Rental Information
- Lease/Rent Term: Other
- Max. Lease (Mths): 23
- Min. Lease (Mths): 11
- Rent Includes: Common Area Maintenance, HOA/Condo Fee, Trash Removal, Taxes
Interior
- Interior Features: Family Room Off Kitchen, Combination Dining/Living, Primary Bath(s), Upgraded Countertops, Window Treatments, Wood Floors, Floor Plan - Open
Rooms
- Total Bathrooms: 4
- Full Bathrooms: 3
- Half Bathrooms: 1
- Upper 2 - Full Baths: 2
- Upper Floor Baths: 3
- Upper - Full Baths: 2
- Upper - 1/2 Baths: 1
- Main Floor Baths: 1
- Main - Full Baths: 1
- Total Bedrooms: 3
- Bedrooms Upper: 3
- Bedrooms-Up2: 3
Parking
- Garage: Yes
- Garage Spaces: 2
- Total Spaces: 2
- Parking Features: Asphalt Driveway
- Parking Type: Attached Garage
- Garage Description: Garage Door Opener
Location
- County: LOUDOUN
- Subdivision: GOOSE CREEK VILLAGE NORTH
- Driving Directions: 267/Greenway Exit 4 Take Belmont Ridge North Left on Hay Right on Maitland Left on Tunstall OR Route 7 Take Belmont Ridge South Right on Hay Right on Maitland Left on Tunstall.
- Direction Faces: North
School Information
- School District: Loudoun County Public Schools
- Elementary School: Belmont Station
- Middle School: Trailside
- High School: Stone Bridge
Community
Heating & Cooling
- Central air: Yes
- Cooling Type: Ceiling Fan(s), Central A/C
- Cooling Fuel: Electric
- Heating Type: Central, Forced Air
- Heating Fuel: Natural Gas
- Water Heater: Natural Gas
Utilities
- Sewer: Public Sewer
- Water: Public
- Utility Description: Cable TV Available, Multiple Phone Lines, Natural Gas Available, Phone Available, Under Ground
Structural Information
- Architectural Style: Other
- Structure Type: End of Row/Townhouse
- Builder: PULTE HOMES
- Model: STRATTON
- Construction: Masonry
- Foundation: Slab
- Roof: Asphalt
- Stories Description: Main, Upper 1, Upper 2
- Square Feet: 2,020
- Sq. Ft. Source: Assessor
- Living Area: 2,020 Sq. Ft.
- Finished Above Grnd: 2,020 Sq. Ft.
- Year Built: 2012
- Year Built Source: Assessor
- Property Condition: Very Good
Lot Features
- Lot Size (Acres): 0.06
- Lot Size (Sq. Ft.): 2,614
- Lot Size Source: Assessor
- Zoning: RESIDENTIAL
Financial Considerations
- Price Per Sq. Ft.: $1.49
- Assoc Fee Freq.: Monthly
- Application Fee: $50
- Security Deposit: $3,000
- Tenant Pays: Frozen Waterpipe Damage, Light Bulbs/Filters/Fuses/Alarm Care, Minor Interior Maintenance, Exterior Maintenance, Lawn/Tree/Shrub Care, Utilities - All, Windows/Screens, Repair Deductible - 0
Disclosures and Reports
Listed by Agragami, LLC, Sridhar Vemuru
Sold by Samson Properties, Ahmad Darwish