
This is a carousel with tiles that activate property listing cards. Use the previous and next buttons to navigate.
1/1
$3,300
This is a carousel with tiles that activate property listing cards. Use the previous and next buttons to navigate.
1/1
Property Description
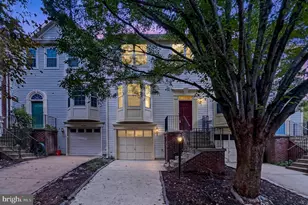
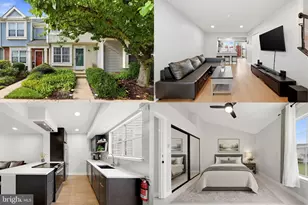
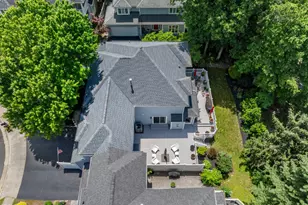
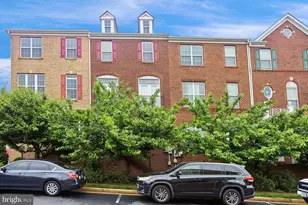
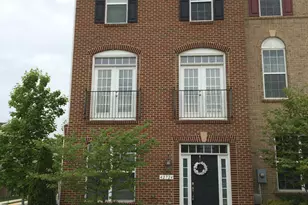
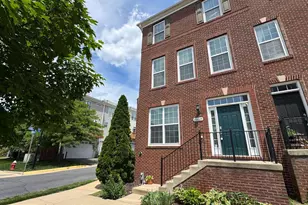
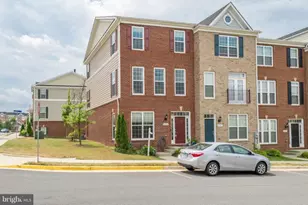
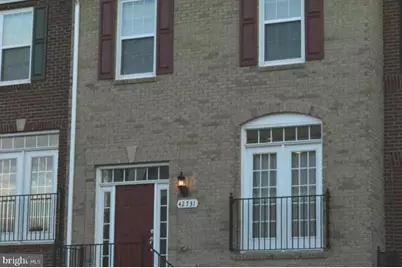
Nestled in the charming Goose Creek Village, this exquisite interior row townhouse offers a luxurious lifestyle that seamlessly blends comfort and elegance. Built in 2013, this Colonial-style residence boasts a stunning brick front facade, exuding timeless appeal and sophistication. Step inside to discover a thoughtfully designed layout featuring three spacious bedrooms and three and a half bathrooms, providing ample space for relaxation and privacy. The inviting atmosphere is enhanced by an abundance of natural light that flows through the home, creating a warm and welcoming environment. The heart of the home is the beautifully appointed kitchen, perfect for culinary enthusiasts and entertaining guests. With modern appliances and generous counter space, it invites creativity and connection. The adjoining living and dining areas are designed for both casual gatherings and formal occasions, ensuring every moment spent here feels special. Retreat to the luxurious master suite, where tranquility reigns. This private sanctuary features an en-suite bathroom, offering a spa-like experience with elegant finishes and ample storage. Step outside to enjoy the community amenities, including a sparkling pool that beckons on warm days, perfect for relaxation and socializing. The property also features an attached garage with space for two vehicles, along with additional off-street parking, ensuring convenience for you and your guests. With a lot size of 0.07 acres, this home offers a manageable outdoor space, allowing you to enjoy the beauty of the outdoors without the burden of extensive maintenance. The connecting stairway leads to a basement that can be transformed into a personal gym, entertainment area, or additional storage, catering to your lifestyle needs. Available for lease starting August 1, 2026, this property offers a minimum lease term of 12 months, with the option to extend up to 24 months, providing flexibility for your living arrangements. Experience the exclusive lifestyle that Goose Creek Village has to offer, where luxury meets comfort in a vibrant community setting. This townhouse is not just a place to live; it's a place to call home. Don't miss the opportunity to make this stunning property your own.
Full Property Details
Full Property Details for 42731 Telford Terrace
General
- Rent: $3,300
- HOA FEE: $220/month
- Status: Closed
- Type: Townhouse
- Source: BrightMLSMidAtlantic
- MLS ID: VALO2128264
- Added to Site: 106 day(s) ago
Rental Information
- Max. Lease (Mths): 24
- Min. Lease (Mths): 12
Rooms
Bathrooms
- Total Bathrooms: 4
- Full Bathrooms: 3
- Half Bathrooms: 1
- Main Floor Baths: 4
- Main - Full Baths: 3
- Main - 1/2 Baths: 1
Bedrooms
- Total Bedrooms: 3
- Bedrooms Main & Up: 3
Additional Information
- Shared Pool: Yes
- Pool: Yes
Parking
- Garage: Yes
- Garage Spaces: 2
- Total Spaces: 2
- Parking Type: Attached Garage, Driveway, Off Street
- Garage Description: Built In
Location
- County: LOUDOUN
- Subdivision: GOOSE CREEK VILLAGE
- Driving Directions: Take Toll road 267 West towards Leesburg, take exit 4 towards Belmont Ridge Road. Stay Right. Turn Right and then Turn left on Hay Road, Turn right on Tannahill Terrace, Turn left on Redpath Terrace, Turn right on Smollet Terrace, Turn left on Telford Terrace
School Information
- School District: Loudoun County Public Schools
Community
- Association: Yes
- Assoc. Name: TOWNES AT GOOSE CREEK VILLAGE
Heating & Cooling
- Central air: Yes
- Cooling Type: Central A/C
- Cooling Fuel: Electric
- Heating Type: 90% Forced Air
- Heating Fuel: Natural Gas
- Water Heater: Natural Gas
Utilities
- Sewer: No Septic System
- Water: Public
Structural Information
- Architectural Style: Colonial
- Structure Type: Interior Row/Townhouse
- Construction: Brick Front
- Basement: Yes
- Basement Desc.: Connecting Stairway
- Foundation: Concrete Perimeter
- Roof: Shingle
- Stories Description: Main
- Square Feet: 2,020
- Sq. Ft. Source: Estimated
- Living Area: 2,020 Sq. Ft.
- Finished Above Grnd: 2,020 Sq. Ft.
- Year Built: 2013
- Year Built Source: Estimated
Lot Features
- Lot Size (Acres): 0.07
- Lot Size (Sq. Ft.): 3,049
- Lot Size Source: Estimated
- Zoning: RESIDENTIAL
Financial Considerations
- Price Per Sq. Ft.: $1.56
- Association Fee: $220
- Assoc Fee Freq.: Monthly
- Application Fee: $50
- Security Deposit: $6,600
Disclosures and Reports
- Ownership: Other
Schools
Schools serving 42731 Telford Terrace
School District:Loudoun County Public Schools
| Name | Grades | Distance |
|---|---|---|
Belmont Station Elementary School 20235 Nightwatch Street, Ashburn, VA 20147 | PK-5 | 1.2 mi |
Trailside Middle School 20325 Claiborne Parkway, Ashburn, VA 20147 | 6-8 | 1.3 mi |
Stone Bridge High School 43100 Hay Road, Ashburn, VA 20147 | 9-12 | 0.9 mi |
Disclaimer:
School attendance boundaries provided by ATTOM Data Solutions and are for reference only. Contact the school directly to verify enrollment eligibility.
Price History for 42731 Telford Terrace
Date
Details
Price
Change
Source
8/18/2026
Sold
$3,300
4.76%
MLS
6/12/2026
Listed
$3,150
—
MLS
Disclaimer: Historical sales information is derived from public records provided by the county offices. Information is not guaranteed and should be independently verified.
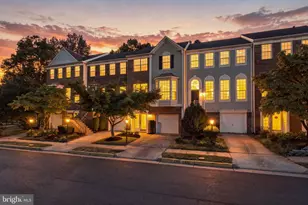
42731 Telford Terrace, Ashburn, VA 20147 (MLS# VALO2128264) is a Townhouse property that was sold at $3,300 on August 18, 2026. This property was listed by Prakash Mukkamala from our Fairfax County Regional Office Office.Want to learn more about 42731 Telford Terrace? Do you have questions about finding other real estate for sale or rent in Ashburn? You can browse all Ashburn rentals or contact a Coldwell Banker agent to request more information.