This is a carousel with tiles that activate property listing cards. Use the previous and next buttons to navigate.
1/1
$762,500
This is a carousel with tiles that activate property listing cards. Use the previous and next buttons to navigate.
1/1
Property Description
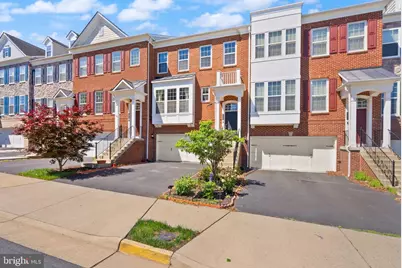
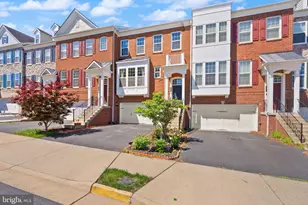
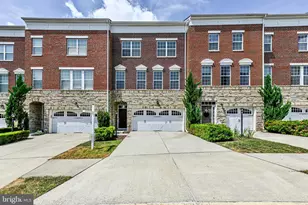
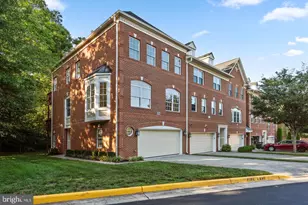
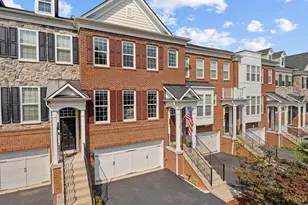
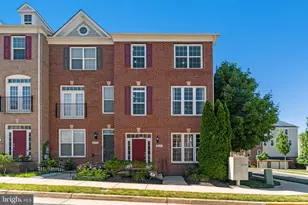
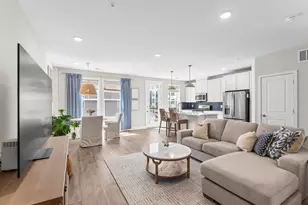
Welcome to this beautifully updated 4-bedroom, 3.5-bath townhome located in the highly sought-after Goose Creek Village community in Ashburn. This east-facing home is filled with natural light throughout the day and offers serene views of a retention pond from the elevated Trex deck-perfect for morning coffee or evening relaxation. Situated on a quiet dead-end street with no homes directly opposite, the setting provides added privacy and a peaceful residential feel. Inside, the home features thoughtful upgrades throughout, including wood and LVP flooring across all levels-even extending into the garage. The main living spaces have been freshly painted, and the sunroom has been recently updated, creating a bright and inviting additional living area. The kitchen is enhanced with a newly installed RO water purification system at the tap, complementing a whole-house water softener and filtration system for added comfort and convenience. Major system updates provide peace of mind, including a brand-new water heater (05/2025) and HVAC heating system replacement (12/2024). A brand-new washer is also included. This home is built for modern living with extensive smart infrastructure: wired internet hubs across all three floors, UniFi network and camera system integration, wired exterior cameras (front door, garage, and rear), and app-based monitoring capabilities. An electric vehicle charging port has been installed (charger unit will be removed, but wiring and plug remain). Additional highlights include: One of the largest driveways in the community Custom garage storage and upgraded garage flooring Beautifully landscaped front yard (2025) and backyard plant beds Trex deck with pond views Garage refrigerator included Proximity to community park, pool, and additional guest parking This home combines modern upgrades, smart-home readiness, and a prime Ashburn location-offering comfort, convenience, and lifestyle in one exceptional package.
Full Property Details
Full Property Details for 20697 Erskine Terrace
General
- Sold For: $762,500
- HOA FEE: $110/month
- Taxes: $5,930 (2026)
- Status: Closed
- Type: Townhouse
- Source: BrightMLSMidAtlantic
- MLS ID: VALO2125752
- Added to Site: 90 day(s) ago
Interior
- Rooms/Areas: Dining Room, Kitchen, Basement, Sun/Florida Room, Laundry
Rooms
Bathrooms
- Total Bathrooms: 4
- Full Bathrooms: 3
- Half Bathrooms: 1
- Upper Floor Baths: 2
- Upper - Full Baths: 2
- Main Floor Baths: 1
- Main - 1/2 Baths: 1
- Lower Floor Baths: 1
- Lower - Full Baths: 1
Bedrooms
- Total Bedrooms: 4
- Bedrooms Upper: 3
- Bedrooms Lower: 1
Additional Information
- Shared Pool: Yes
- Pool: Yes
Parking
- Garage: Yes
- Garage Spaces: 2
- Total Spaces: 4
- Parking Type: Attached Garage, Driveway
- Garage Description: Garage - Front Entry, Garage Door Opener, Inside Access
Location
- County: LOUDOUN
- Subdivision: GOOSE CREEK VILLAGE NORTH
- Driving Directions: See GPS
- Direction Faces: East
School Information
- School District: Loudoun County Public Schools
Community
- Association: Yes
Heating & Cooling
- Central air: Yes
- Cooling Type: Central A/C
- Cooling Fuel: Electric
- Heating Type: Forced Air
- Heating Fuel: Natural Gas
- Water Heater: 60+ Gallon Tank
Utilities
- Sewer: Public Sewer
- Water: Public
Structural Information
- Architectural Style: Traditional
- Structure Type: Interior Row/Townhouse
- Construction: Masonry
- Basement: Yes
- Basement Entrance: Yes
- Basement Desc.: Daylight, Full, Fully Finished, Garage Access, Interior Access, Rear Entrance
- Foundation: Slab
- Stories Description: Lower 1, Main, Upper 1
- Square Feet: 3,200
- Sq. Ft. Source: Estimated
- Living Area: 3,200 Sq. Ft.
- Finished Above Grnd: 3,200 Sq. Ft.
- Year Built: 2012
- Year Built Source: Estimated
Unit Information
Unit 1
- Bathrooms-Lower: 1
- Bedrooms-Lower: 1
Lot Features
- Property View: Pond
- Lot Size (Acres): 0.05
- Lot Size (Sq. Ft.): 2,178
- Lot Size Source: Estimated
- Zoning: R16
Water Features
- Water View: Yes
Financial Considerations
- Price Per Sq. Ft.: $240.31
- Association Fee: $110
- Assoc Fee Freq.: Monthly
- Assessment Year: 2026
- County Tax: $5,930
- County Tax Freq: Annually
- Tax w/Assessment: $718,830
- Tax Amount: $5,930
- Tax Year: 2026
- Terms: Standard Sale
Disclosures and Reports
- Ownership: Fee Simple
- Lot Number: 292
Listed by Samson Properties, Rajeev Sharma
Sold by Fairfax Realty of Tysons, Robert F Soltani

Get Pre-Approved Today
Schools
Schools serving 20697 Erskine Terrace
School District:Loudoun County Public Schools
| Name | Grades | Distance |
|---|---|---|
Belmont Station Elementary School 20235 Nightwatch Street, Ashburn, VA 20147 | PK-5 | 1.3 mi |
Trailside Middle School 20325 Claiborne Parkway, Ashburn, VA 20147 | 6-8 | 1.4 mi |
Stone Bridge High School 43100 Hay Road, Ashburn, VA 20147 | 9-12 | 0.9 mi |
Disclaimer:
School attendance boundaries provided by ATTOM Data Solutions and are for reference only. Contact the school directly to verify enrollment eligibility.
Price & Sales History for 20697 Erskine Terrace
Date
Details
Price
Change
Source
7/16/2026
Sold
$762,500
-0.85%
MLS
6/12/2026
Price Reduced
$769,000
-2.03%
MLS
5/26/2026
Listed
$784,900
—
MLS
Disclaimer: Historical sales information is derived from public records provided by the county offices. Information is not guaranteed and should be independently verified.
20697 Erskine Terrace, Ashburn, VA 20147 (MLS# VALO2125752) is a Townhouse property that was sold at $762,500 on July 16, 2026. Want to learn more about 20697 Erskine Terrace? Do you have questions about finding other Townhouse real estate for sale in Ashburn? You can browse all Ashburn real estate or contact a Coldwell Banker agent to request more information.