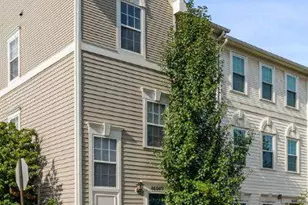
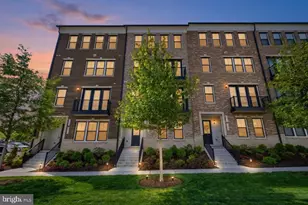
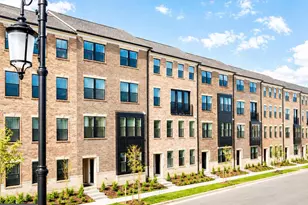
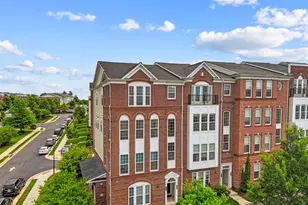
Full Property Details for 20801 Lamlash Ter
General
- Sold For: $655,000
- HOA FEE: $423/month
- Taxes: $5,021 (2026)
- Status: Closed
- Type: Townhouse
- Source: BrightMLSMidAtlantic
- MLS ID: VALO2133078
- Added to Site: 66 day(s) ago
Interior
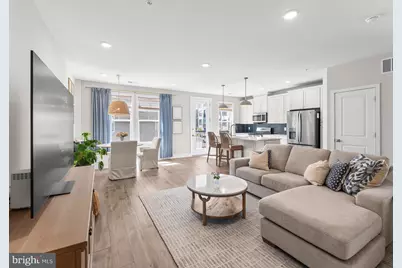
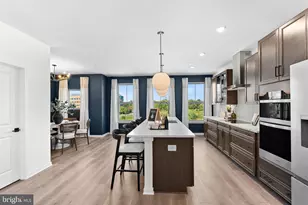
- Rooms/Areas: Dining Room, Primary Bedroom, Bedroom 2, Bedroom 3, Kitchen, Family Room, Foyer, Laundry, Mud Room, Bathroom 2, Primary Bathroom, Half Bath
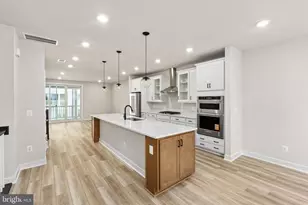
- Interior Features: Combination Kitchen/Living, Floor Plan - Open, Kitchen - Island, Pantry, Recessed Lighting, Sprinkler System, Bathroom - Stall Shower, Bathroom - Tub Shower, Upgraded Countertops, Walk-in Closet(s), Bathroom - Soaking Tub, Breakfast Area, Family Room Off Kitchen, Kitchen - Gourmet, Primary Bath(s), Wood Floors
- Appliances: Dishwasher, Disposal, Microwave, Oven/Range - Gas, Refrigerator, Stainless Steel Appliances, Washer, Dryer
- Flooring: Carpet, Ceramic Tile, Luxury Vinyl Plank
Rooms
- Total Bathrooms: 3
- Full Bathrooms: 2
- Half Bathrooms: 1
- Upper 2 - Full Baths: 1
- Upper Floor Baths: 2
- Upper - Full Baths: 2
- Main Floor Baths: 1
- Main - 1/2 Baths: 1
- Total Bedrooms: 3
- Bedrooms Upper: 3
- Bedrooms-Up2: 2
Additional Information
- Shared Amenities: Club House, Common Grounds, Fitness Center, Jog/Walk Path, Swimming Pool, Tennis Courts
- Shared Pool: Yes
- Pool: Yes
Parking
- Garage: Yes
- Garage Spaces: 1
- Total Spaces: 1
- Parking Features: Paved Driveway, Public
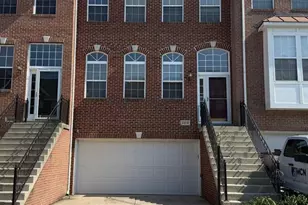
- Parking Type: Attached Garage
- Garage Description: Garage - Rear Entry
Location
- County: LOUDOUN
- Subdivision: GOOSE CREEK VILLAGE
- Driving Directions: Use GPS.
School Information
- School District: Loudoun County Public Schools
- Elementary School: Belmont Station
- Middle School: Trailside
- High School: Briar Woods
Community
- Assoc. Fees Include: Common Area Maintenance, Pool(s), Sewer, Snow Removal, Trash, Water
- Pets Allowed: Yes
- Pets: Case by Case Basis
Heating & Cooling
- Central air: Yes
- Cooling Type: Central A/C, Programmable Thermostat
- Cooling Fuel: Electric
- Heating Type: Forced Air
- Heating Fuel: Natural Gas
- Water Heater: Natural Gas
Utilities
- Sewer: Public Sewer
- Water: Public
Structural Information
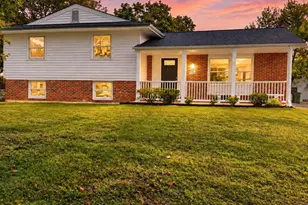
- Architectural Style: Craftsman
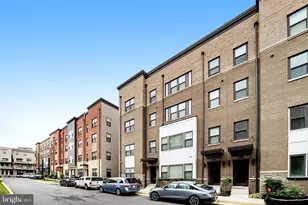
- Structure Type: End of Row/Townhouse
- Builder: Van Metre
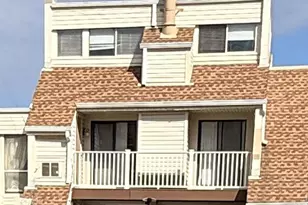
- Construction: Batts Insulation, Blown-In Insulation, Brick, CPVC/PVC, HardiPlank Type
- Foundation: Other
- Windows: Low-E
- Stories Description: Main, Upper 1, Upper 2
- Square Feet: 2,532
- Sq. Ft. Source: Assessor
- Living Area: 2,532 Sq. Ft.
- Finished Above Grnd: 2,532 Sq. Ft.
- Year Built: 2022
- Year Built Source: Assessor
- Property Condition: Excellent, Very Good
Lot Features
Financial Considerations
- Price Per Sq. Ft.: $256.71
- Condo Fee: $423
- Condo Fee Freq: Monthly
- Assessment Year: 2026
- City/TownTax Freq: Annually
- County Tax: $5,021
- County Tax Freq: Annually
- Tax w/Assessment: $623,740
- Tax Amount: $5,021
- Tax Year: 2026
- Terms: Standard Sale
- Tax Total Finished Sq. Ft.: 2532
Disclosures and Reports
- Ownership: Condominium
- Condo: Yes
Listed by KW Metro Center, Nicole Canole and KW Metro Center, Jennifer Lynch
Sold by Spring Hill Real Estate, LLC., Kimberly Boyce