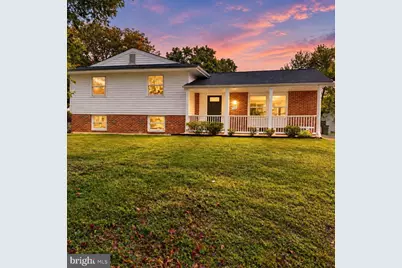
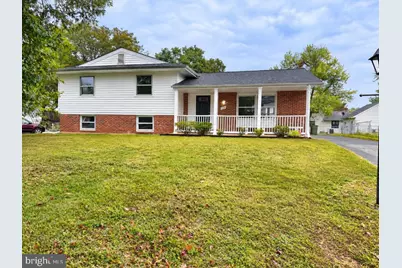
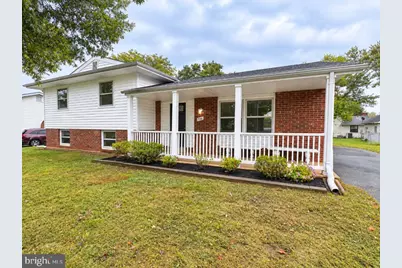
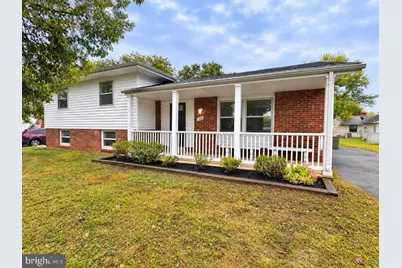
Full Property Details for 726 N Watford Ct
General
- Price: $649,900
- Taxes: $4,655 (2026)
- Status: Active
- Type: Single Family
- Source: BrightMLSMidAtlantic
- MLS ID: VALO2137196
- Updated: 9/30/2026
- Added to Site: 1 day(s) ago
Interior
- Number of Rooms: 9
- Interior Features: Bathroom - Walk-In Shower, Breakfast Area, Carpet, Combination Kitchen/Dining, Combination Kitchen/Living, Floor Plan - Traditional, Primary Bath(s), Recessed Lighting
- Appliances: Built-In Microwave, Dishwasher, Disposal, Dryer, Oven/Range - Gas, Stainless Steel Appliances, Refrigerator, Washer, Water Heater
- Flooring: Luxury Vinyl Plank, Luxury Vinyl Tile, Carpet
Rooms
- Total Bathrooms: 3
- Full Bathrooms: 3
- Upper Floor Baths: 2
- Upper - Full Baths: 2
- Lower Floor Baths: 1
- Lower - Full Baths: 1
- Total Bedrooms: 3
- Bedrooms Upper: 3
Exterior
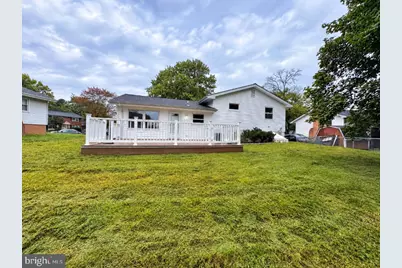
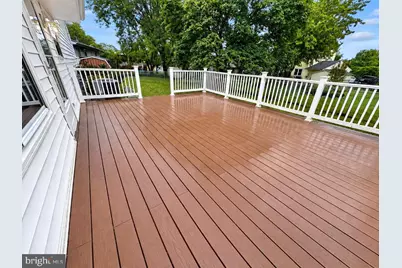
- Porch/Patio/Deck: Deck(s), Patio(s)
Parking
Location
- County: LOUDOUN
- Subdivision: STERLING PARK
- Driving Directions: GPS
School Information
- School District: Loudoun County Public Schools
Heating & Cooling
- Central air: Yes
- Cooling Type: Central A/C
- Cooling Fuel: Electric
- Heating Type: Heat Pump(s)
- Heating Fuel: Natural Gas
- Water Heater: Natural Gas
Utilities
- Sewer: Public Sewer
- Water: Public
Structural Information
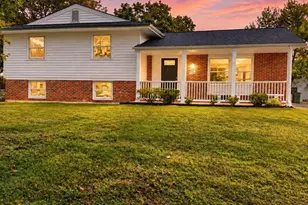
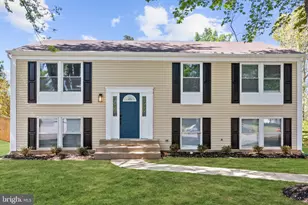
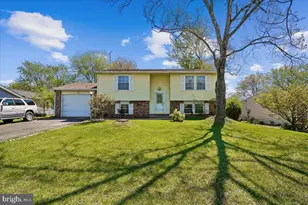
- Architectural Style: Bi-level, Split Level
- Structure Type: Detached
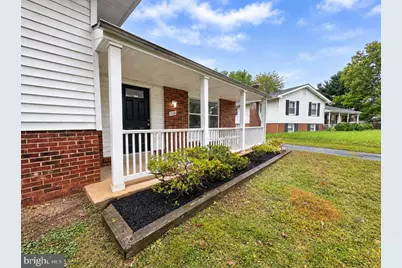
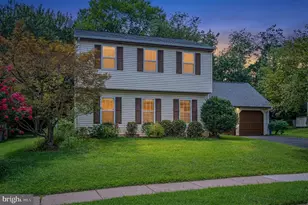
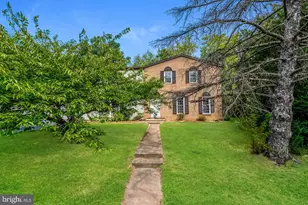
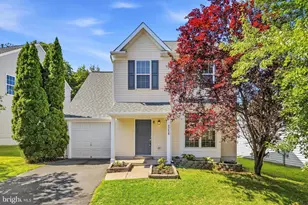
- Construction: Brick Front, Vinyl Siding
- Basement: Yes
- Basement Entrance: Yes
- Basement Desc.: Windows, Outside Entrance, Interior Access, Fully Finished, Daylight, Full
- Foundation: Crawl Space
- Roof: Architectural Shingle
- Stories/Levels: 3
- Stories Description: Lower 1, Main, Upper 1
- Square Feet: 1,704
- Sq. Ft. Source: Assessor
- Living Area: 1,704 Sq. Ft.
- Finished Above Grnd: 1,200 Sq. Ft.
- Finished Below Grnd: 504 Sq. Ft.
- Year Built: 1971
- Year Built Source: Assessor
Unit Information
Lot Features
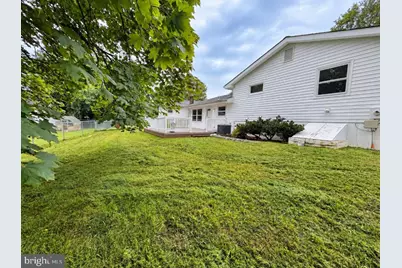
- Lot Size (Acres): 0.2
- Lot Size (Sq. Ft.): 8,712
- Lot Size Source: Assessor
- Zoning: PDH3
- Lot Description: Cul-de-sac, Front Yard, Landscaping, No Thru Street
Financial Considerations
- Price Per Sq. Ft.: $541.58
- Assessment Year: 2026
- City/TownTax Freq: Annually
- County Tax: $4,655
- County Tax Freq: Annually
- Tax w/Assessment: $578,310
- Tax Amount: $4,655
- Tax Year: 2026
- Tax Total Finished Sq. Ft.: 1704
Disclosures and Reports
- Ownership: Fee Simple
- Lot Number: 2256
Listed by Pearson Smith Realty, LLC, Tien T. Cotter