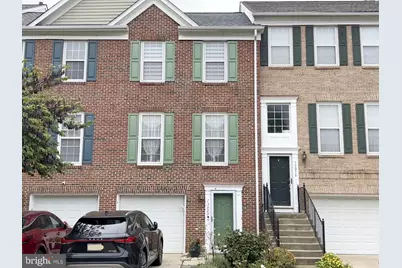
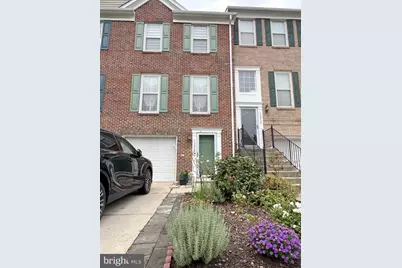
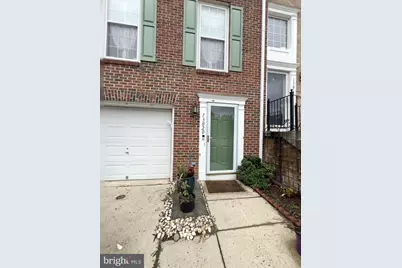
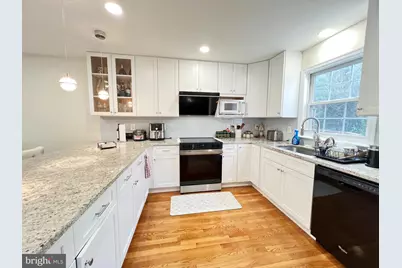
Full Property Details for 13020 Rose Petal Cir
General
- Price: $498,888
- HOA FEE: $83/month
- HOA FEE FREQ.: Quarterly
- Taxes: $4,829 (2026)
- Status: Coming Soon
- Type: Townhouse
- Source: BrightMLSMidAtlantic
- MLS ID: VAFX2342948
- Updated: 9/24/2026
- Added to Site: 1 day(s) ago
- Expected Market Date: 9/26/2026
Interior
- Interior Features: Floor Plan - Open
- Appliances: Dishwasher, Disposal, Dryer - Electric, Exhaust Fan, ENERGY STAR Refrigerator, ENERGY STAR Dishwasher, ENERGY STAR Clothes Washer, Dual Flush Toilets, Oven/Range - Electric, Stainless Steel Appliances
- Flooring: Ceramic Tile, Hardwood, Luxury Vinyl Tile
Rooms
- Total Bathrooms: 2
- Full Bathrooms: 1
- Half Bathrooms: 1
- Upper Floor Baths: 1
- Upper - Full Baths: 1
- Lower Floor Baths: 1
- Lower - 1/2 Baths: 1
- Total Bedrooms: 3
- Bedrooms Upper: 3
- Laundry: Basement, Dryer In Unit, Has Laundry
Additional Information
Exterior
- Exterior Features: Extensive Hardscape
- Porch/Patio/Deck: Deck(s), Patio(s)
Parking
- Garage: Yes
- Garage Spaces: 1
- Total Spaces: 2
- Parking Features: Asphalt Driveway
- Parking Type: Attached Garage, Driveway
- Garage Description: Garage - Front Entry
Location
- County: FAIRFAX
- Subdivision: OAKMILL
- Cross Streets: Dakota Lakes Drive
- Driving Directions: From the Dulles Toll Road (VA-267), take Exit 11 for Fairfax County Parkway (VA-286) South. Turn right onto Fox Mill Road, left onto Dakota Lakes Drive, then right onto Rose Petal Circle. Continue to 13020 Rose Petal Circle, Herndon, VA 20171.
School Information
- School District: Fairfax County Public Schools
- Elementary School: Floris
- Middle School: Carson
- High School: South Lakes
Community
- Association: Yes
- Assoc. Name: OAK MILL HOMEOWNERS ASSOCIATION
- Assoc. Fees Include: Road Maintenance, Snow Removal, Trash
Heating & Cooling
- Central air: Yes
- Cooling Type: Central A/C
- Cooling Fuel: Electric
- Heating Type: Forced Air
- Heating Fuel: Central, Electric
- Water Heater: Natural Gas
Utilities
- Sewer: Public Sewer
- Water: Public
Structural Information
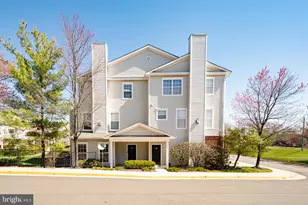
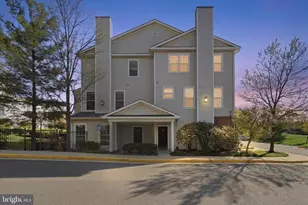
- Architectural Style: Colonial
- Structure Type: Interior Row/Townhouse
- Construction: Aluminum Siding
- Basement: Yes
- Basement Entrance: Yes
- Basement Desc.: Fully Finished, Front Entrance, Garage Access, Improved, Outside Entrance, Rear Entrance, Walkout Level
- Foundation: Concrete Perimeter
- Roof: Architectural Shingle
- Stories/Levels: 3
- Stories Description: Lower 1, Main, Upper 1
- Square Feet: 1,080
- Sq. Ft. Source: Assessor
- Living Area: 1,080 Sq. Ft.
- Finished Above Grnd: 1,080 Sq. Ft.
- Year Built: 2000
- Year Built Source: Assessor
- Property Condition: Excellent
Unit Information
Lot Features
- Lot Size (Acres): 0.03
- Lot Size (Sq. Ft.): 1,447
- Lot Size Source: Assessor
- Zoning: 303
- Fencing (Description): Fully
Financial Considerations
- Price Per Sq. Ft.: $461.93
- Association Fee: $248
- Assoc Fee Freq.: Quarterly
- Assessment Year: 2026
- City/TownTax Freq: Annually
- County Tax: $4,689
- County Tax Freq: Annually
- Tax w/Assessment: $418,620
- Tax Amount: $4,829
- Tax Year: 2026
- Tax Total Finished Sq. Ft.: 1080
Disclosures and Reports
- Ownership: Fee Simple
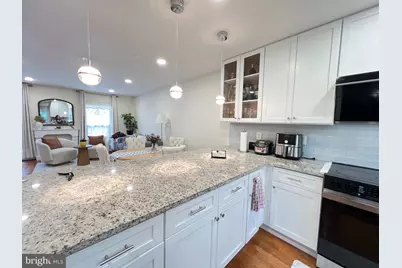
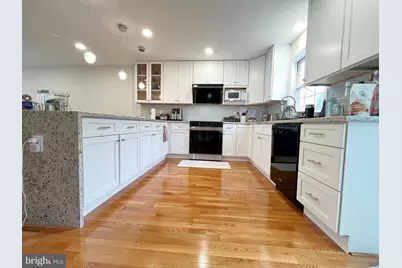
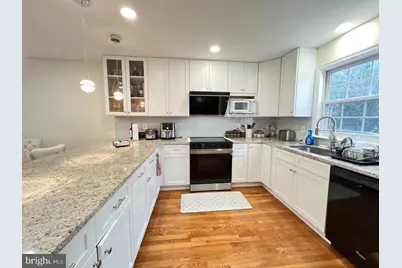
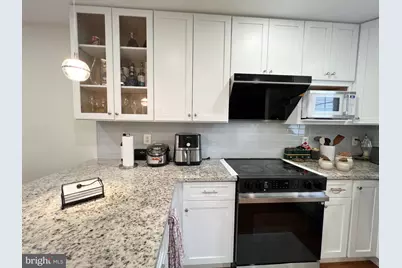
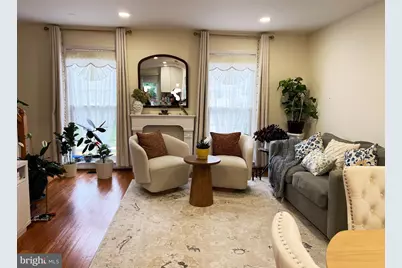
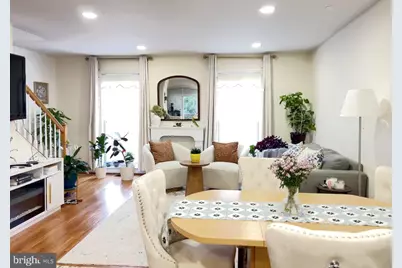
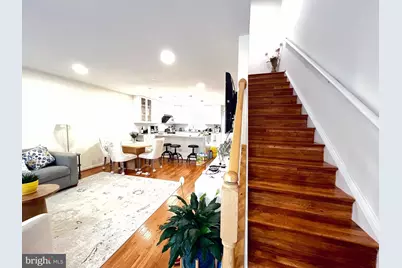
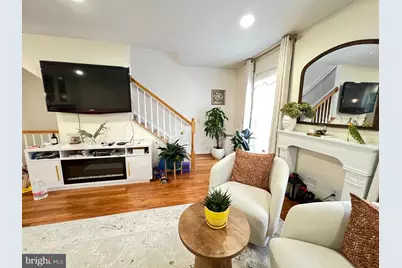
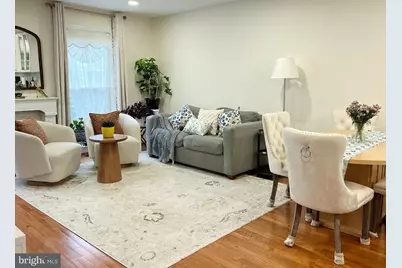
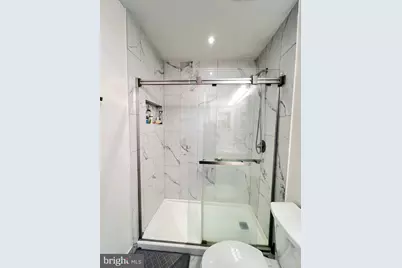
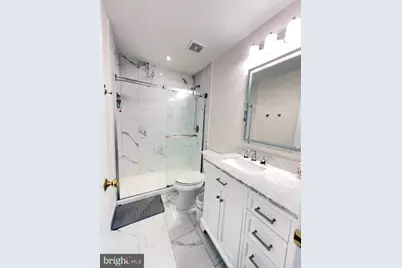
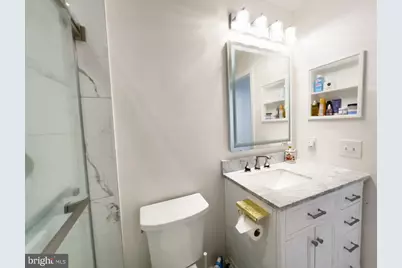
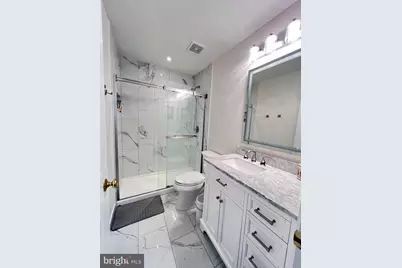
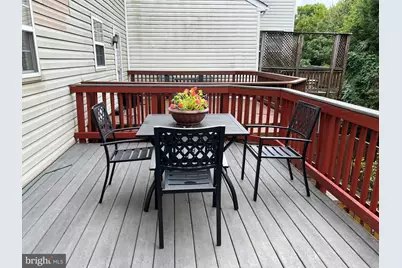
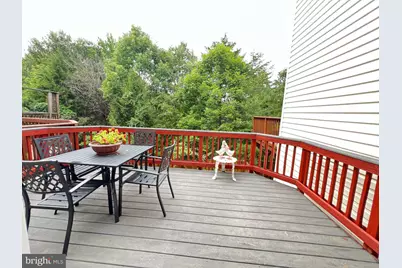
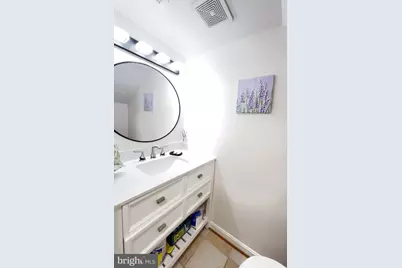
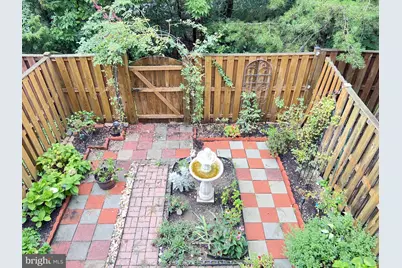
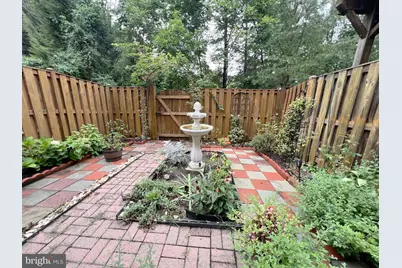
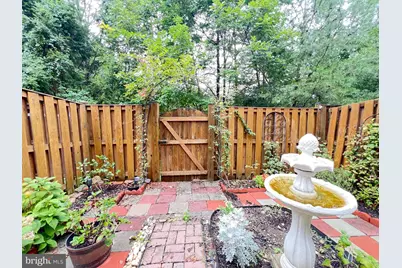
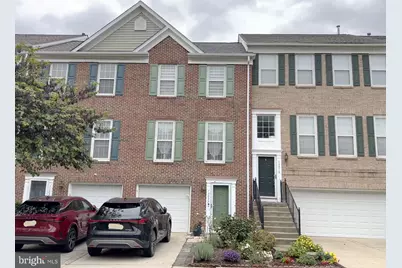
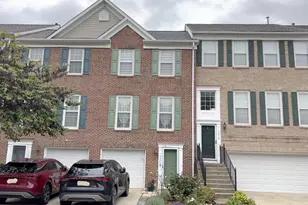
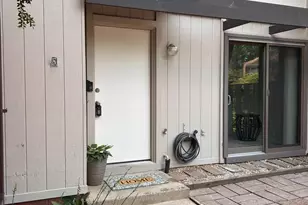
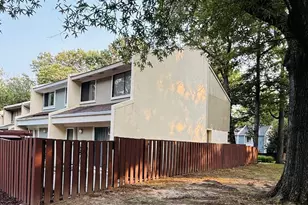
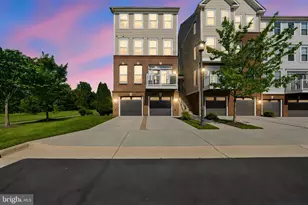
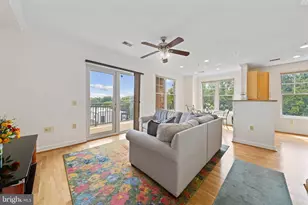
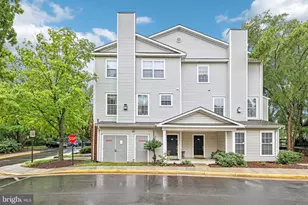
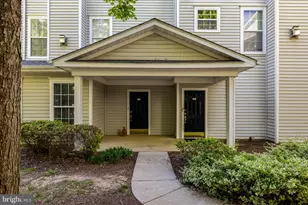
- Exclusions: More photos coming soon.Welcome to this lovingly updated 3-bedroom, 1.5-bath Oak Mill townhome! Enjoy a bright, open layout with hardwood floors and abundant natural light. The kitchen, renovated in 2025, features white wood cabinets, a stunning waterfall granite countertop, stainless-steel appliances and a coffee station. Upstairs offers 3 bedrooms and a renovated full bath with stylish tile and a frameless glass shower. Lower level has a flexible office/den and a half bath. Relax on the deck overlooking trees or enjoy the fully fenced garden with a patio, fountain and rare roses. Updates include kitchen, bathrooms, den/flooring and exterior paint (2025), kitchen appliances (2024) and new roof (2022). Less than 2 miles to Silver Line Metro, with easy access to commuter routes, Dulles Airport, shops, dining and medical facilities. Served by Fairfax County Public Schools. Move-in ready and full of charm!
- Inclusions: More photos coming soon.Welcome to this lovingly updated 3-bedroom, 1.5-bath Oak Mill townhome! Enjoy a bright, open layout with hardwood floors and abundant natural light. The kitchen, renovated in 2025, features white wood cabinets, a stunning waterfall granite countertop, stainless-steel appliances and a coffee station. Upstairs offers 3 bedrooms and a renovated full bath with stylish tile and a frameless glass shower. Lower level has a flexible office/den and a half bath. Relax on the deck o
- Section: 1
- Lot Number: 9
Listed by United Realty, Inc., Julia Jiang