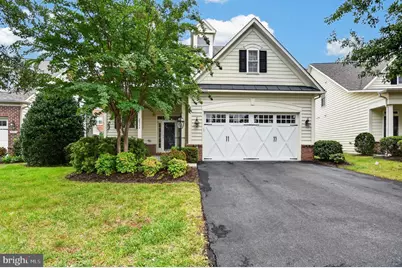
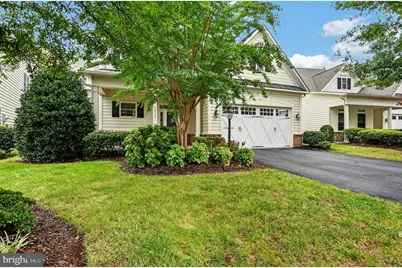
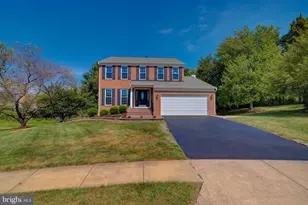
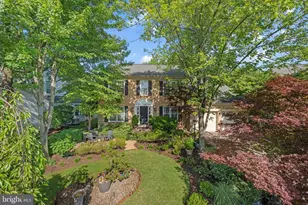
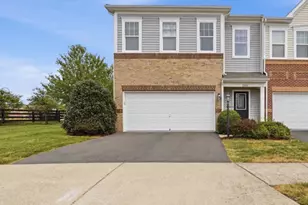
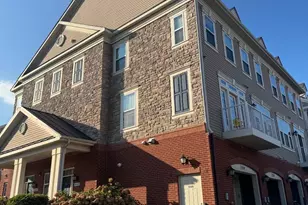
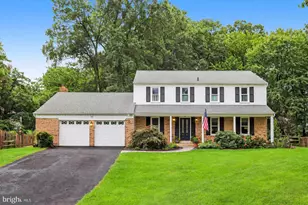
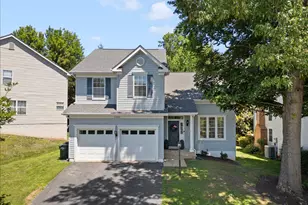
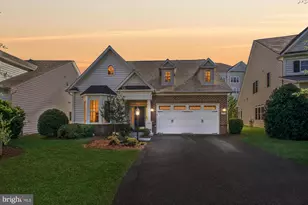
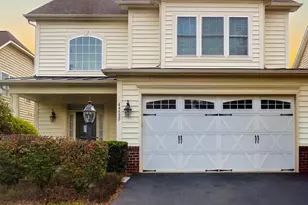
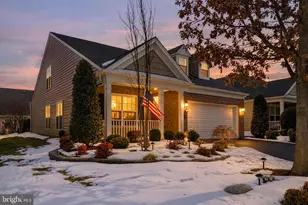
Full Property Details for 20759 Crescent Pointe Pl
General
- Price: $949,900
- HOA FEE: $323/month
- Taxes: $7,111 (2026)
- Status: Active
- Type: Single Family
- Source: BrightMLSMidAtlantic
- MLS ID: VALO2136402
- Updated: 9/17/2026
- Added to Site: 2 day(s) ago
Interior
- Number of Rooms: 8
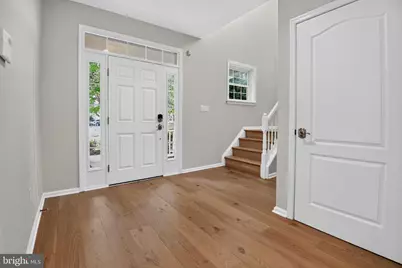
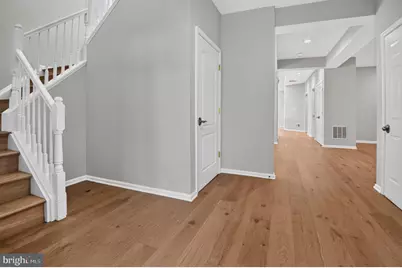
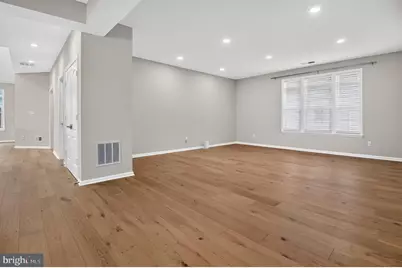
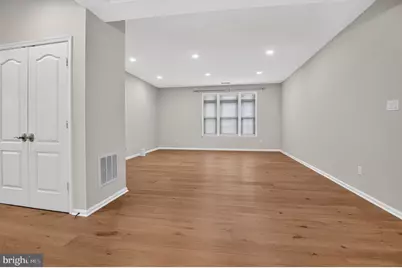
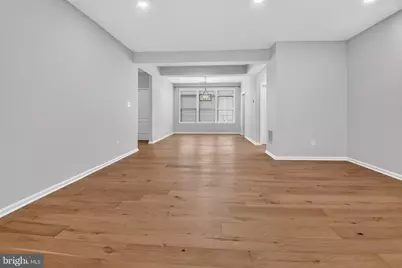
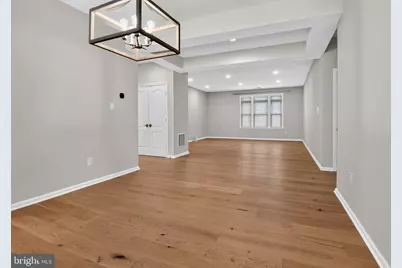
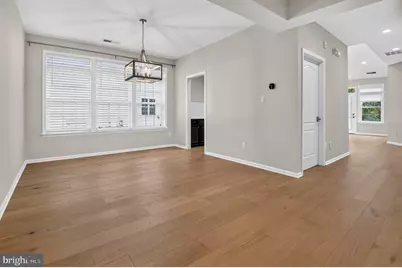
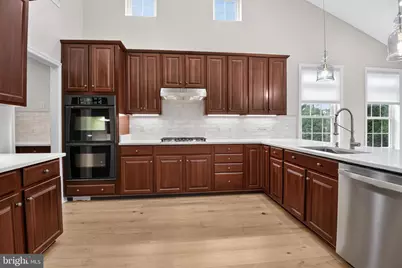
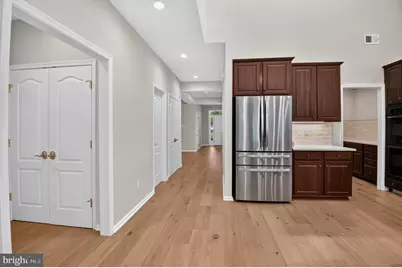
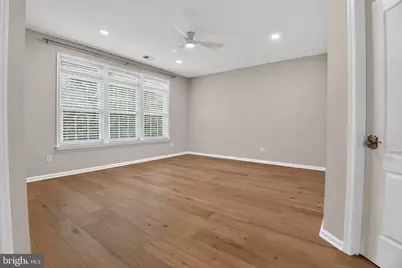
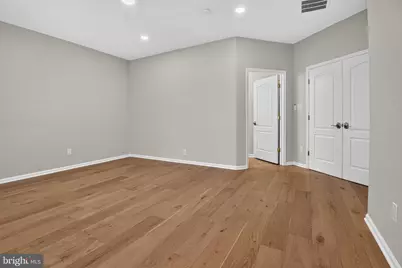
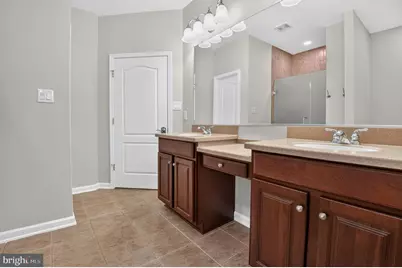
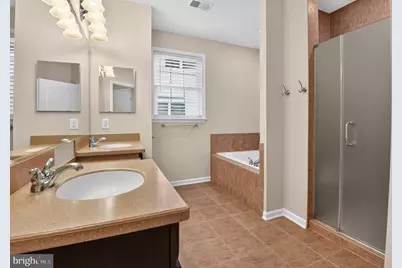
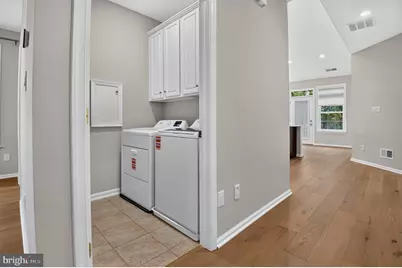
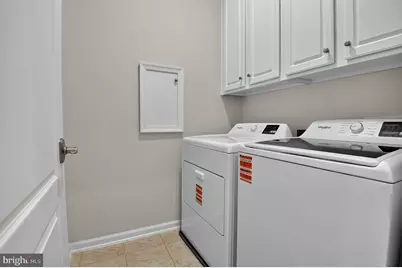
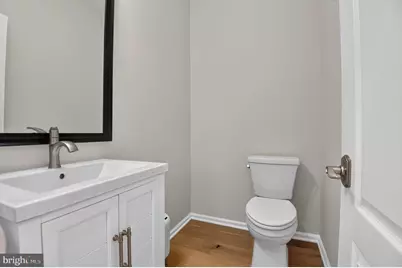
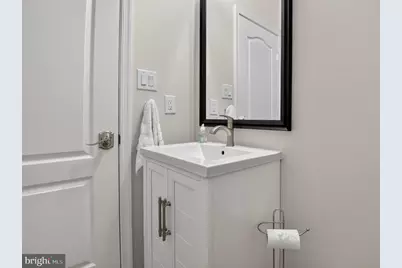
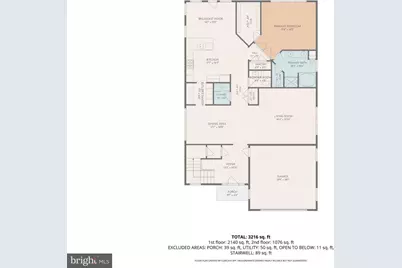
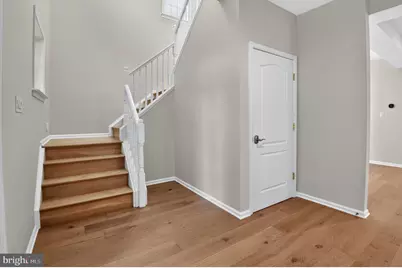
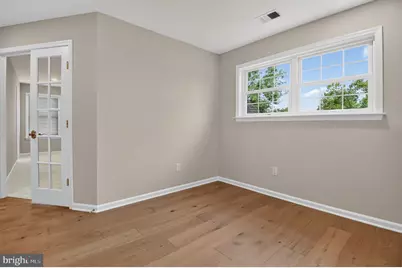
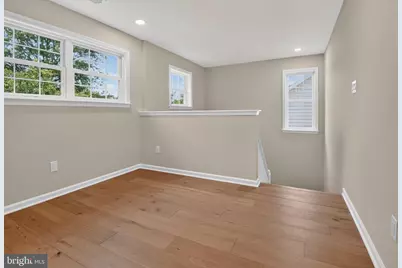
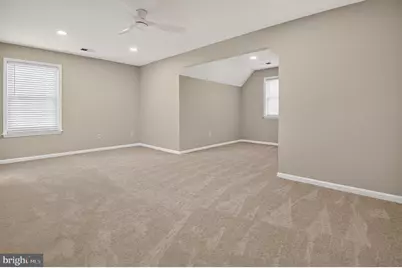
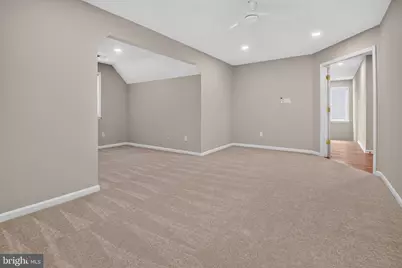
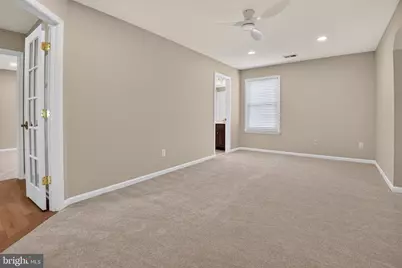
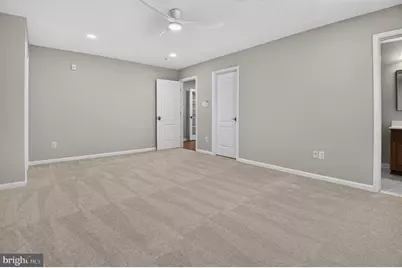
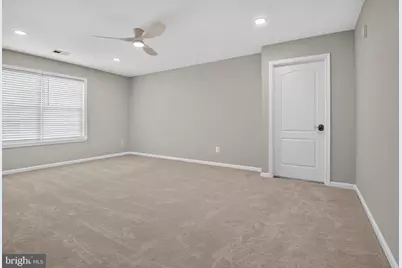
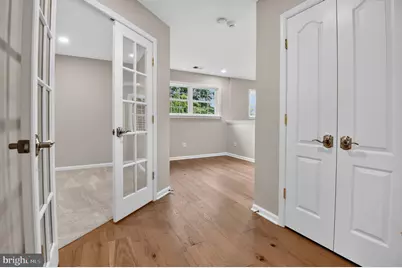
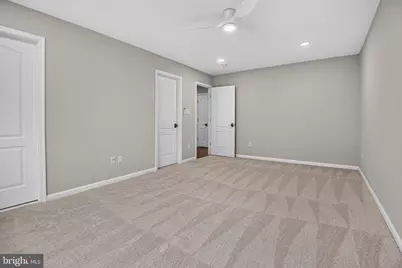
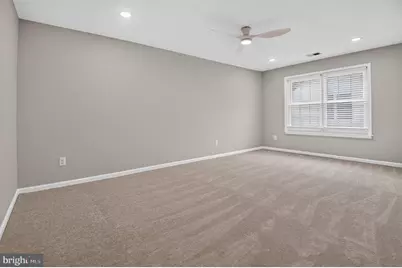
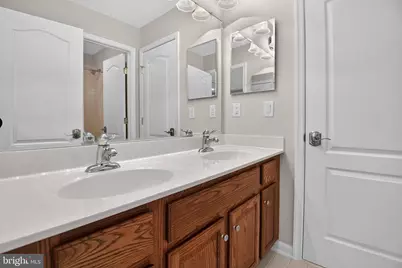
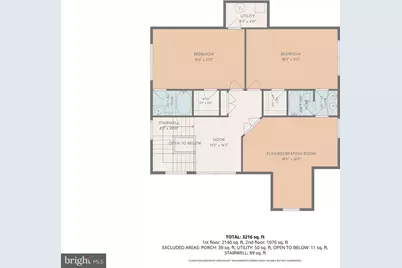
- Rooms/Areas: Living Room, Dining Room, Primary Bedroom, Bedroom 2, Bedroom 3, Kitchen, Foyer, Breakfast Room, Laundry, Recreation Room, Bathroom 2, Bathroom 3, Primary Bathroom, Half Bath
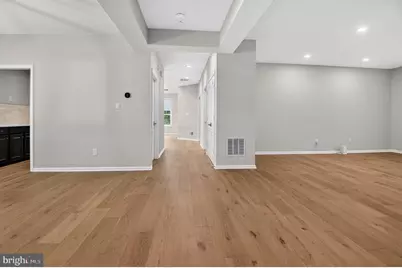
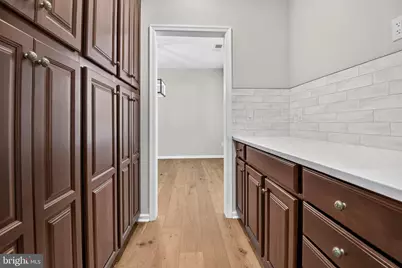
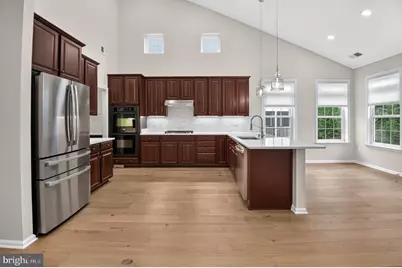
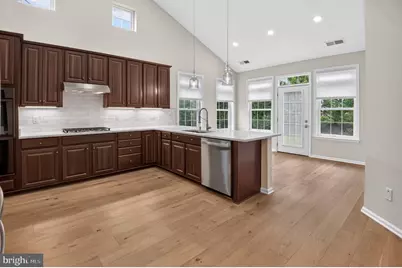
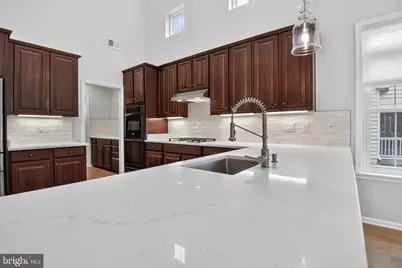
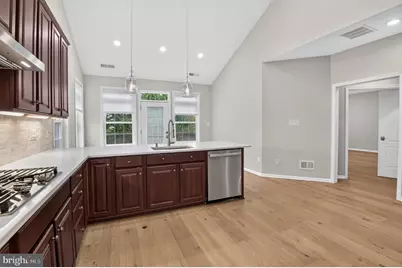
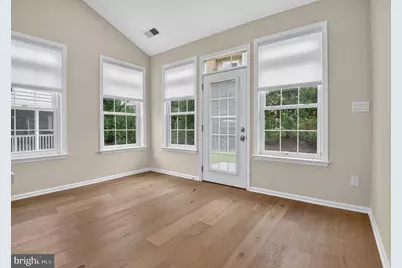
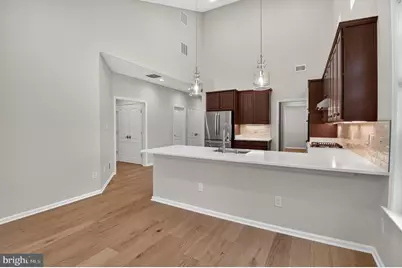
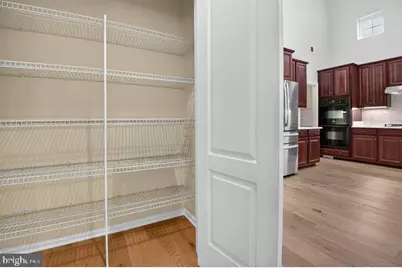
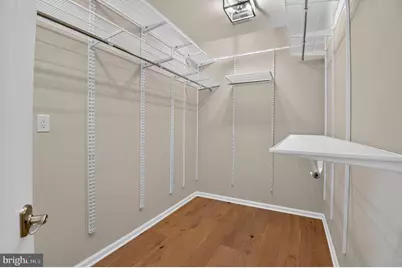
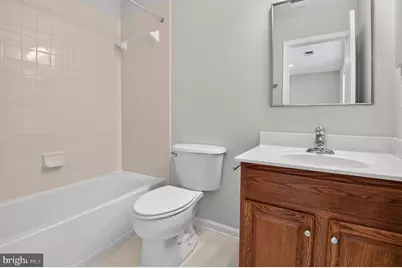
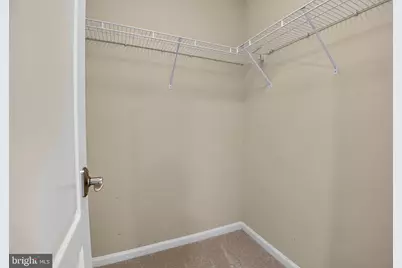
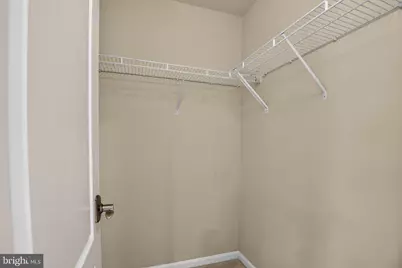
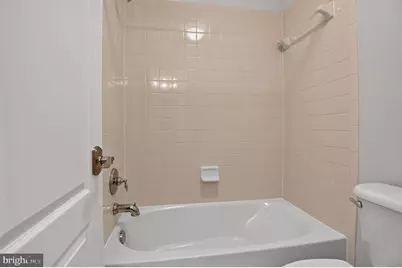
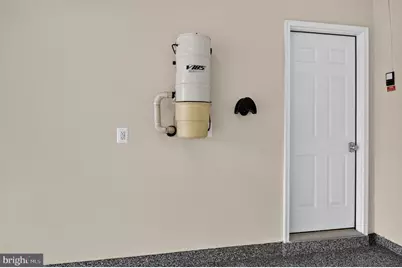
- Interior Features: Bathroom - Soaking Tub, Bathroom - Stall Shower, Bathroom - Tub Shower, Bathroom - Walk-In Shower, Breakfast Area, Built-Ins, Butlers Pantry, Carpet, Ceiling Fan(s), Combination Kitchen/Dining, Entry Level Bedroom, Floor Plan - Open, Kitchen - Eat-In, Kitchen - Gourmet, Kitchen - Table Space, Pantry, Primary Bath(s), Recessed Lighting, Walk-in Closet(s), Window Treatments, Wood Floors, Central Vacuum, Dining Area, Upgraded Countertops
- Appliances: Cooktop, Dishwasher, Disposal, Dryer, Exhaust Fan, Icemaker, Microwave, Oven - Double, Oven - Wall, Oven/Range - Gas, Refrigerator, Range Hood, Stainless Steel Appliances, Washer, Water Heater
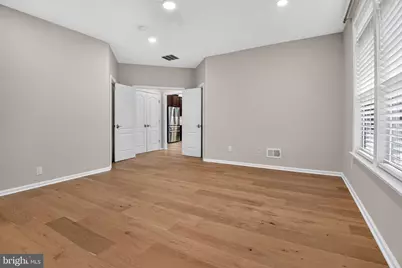
- Flooring: Hardwood, Carpet, Ceramic Tile, Vinyl
Rooms
- Total Bathrooms: 4
- Full Bathrooms: 3
- Half Bathrooms: 1
- Upper Floor Baths: 2
- Upper - Full Baths: 2
- Main Floor Baths: 2
- Main - Full Baths: 1
- Main - 1/2 Baths: 1
- Total Bedrooms: 3
- Bedrooms Upper: 2
- Bedrooms Main & Up: 1
Additional Information
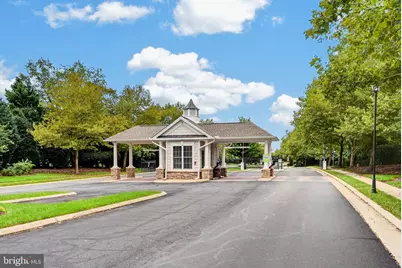
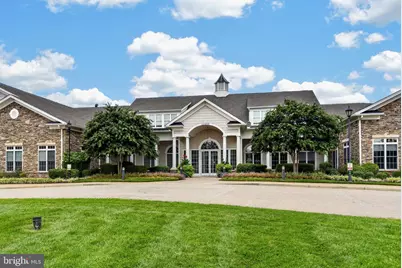
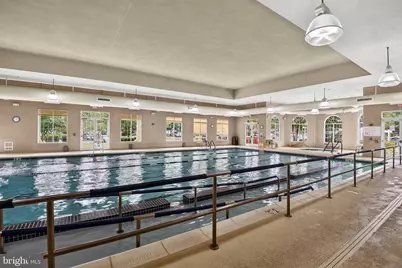
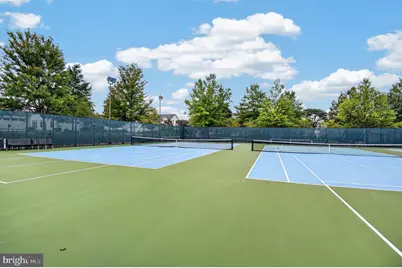
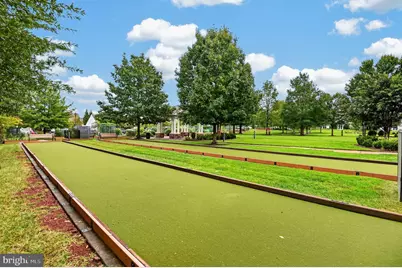
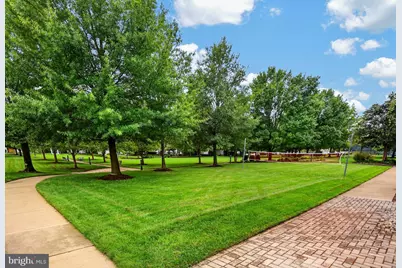
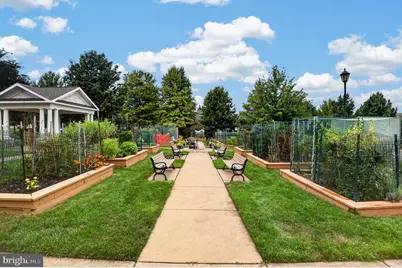
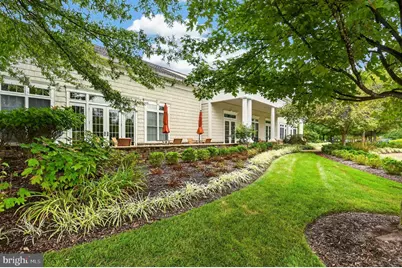
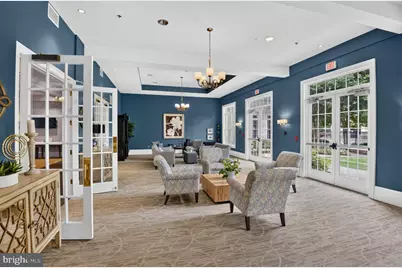
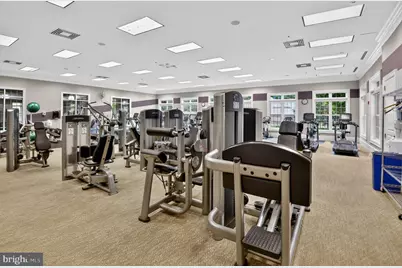
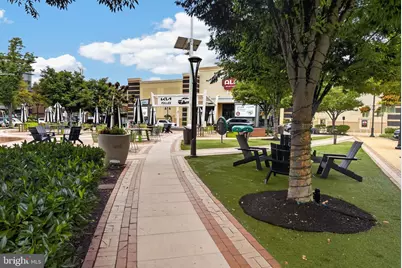
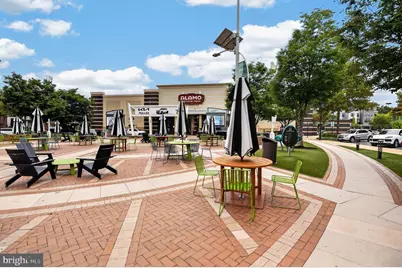
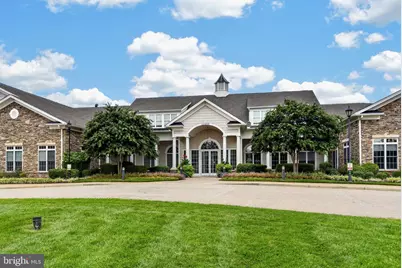
- Shared Amenities: Club House, Common Grounds, Exercise Room, Fitness Center, Jog/Walk Path, Meeting Room, Pool - Outdoor, Pool - Indoor, Recreational Center, Swimming Pool, Tennis Courts, Billiard Room, Dining Rooms, Game Room, Pickleball Courts, Community Center, Gated Community, Library, Party Room, Picnic Area, Retirement Community, Security, Other
- Shared Pool: Yes
- Pool: Yes
- Security/Safety: Security Gate, Security System
Exterior
- Exterior Features: Sidewalks, Street Lights
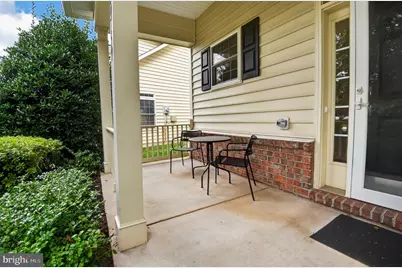
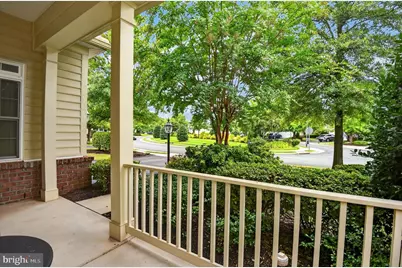
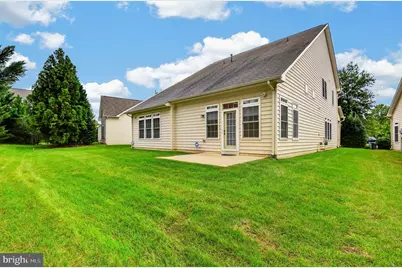
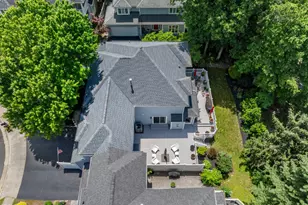
- Porch/Patio/Deck: Patio(s)
Parking
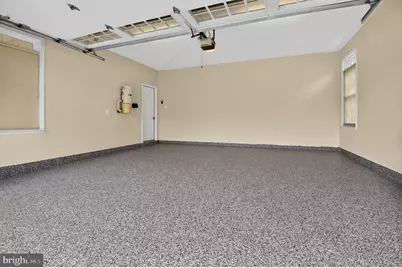
- Garage: Yes
- Garage Spaces: 2
- Total Spaces: 4
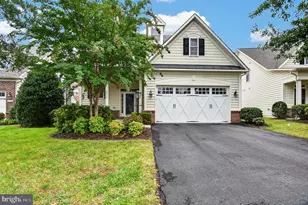
- Parking Type: Driveway, Attached Garage
- Garage Description: Garage - Front Entry, Inside Access
Location
- County: LOUDOUN
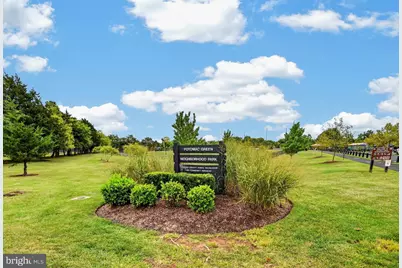
- Subdivision: POTOMAC GREEN BY DEL WEBB
- Cross Streets: Western Gates Blvd
- Driving Directions: From Leesburg take Rt 7 east approximately 7 mile. Take the exit onto Loudoun Co Pkwy. Travel 0.8 miles and turn right onto Marblehead Dr. Travel 0.5 miles and turn right onto Western Gates Blvd. Go through the gates and take the next right onto Crescent Pointe Pl. 20759 Crescent Pointe Pl. will be 500ft on your right.
School Information
- School District: Loudoun County Public Schools
- Elementary School: Steuart W. Weller
- Middle School: Belmont Ridge
- High School: Riverside
Community
- Association: Yes
- Assoc. Name: POTOMAC GREEN
- Assoc. Fees Include: Common Area Maintenance, Management, Pool(s), Recreation Facility, Security Gate, Snow Removal, Trash, Health Club, Lawn Maintenance
- Adult Community: Yes
Heating & Cooling
- Central air: Yes
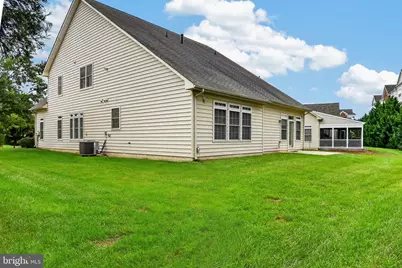
- Cooling Type: Central A/C
- Cooling Fuel: Electric
- Heating Type: 90% Forced Air
- Heating Fuel: Natural Gas
- Water Heater: Natural Gas
Utilities
- Sewer: Public Sewer
- Water: Public
Structural Information
- Architectural Style: Cape Cod
- Structure Type: Detached
- Builder: Pulte
- Model: Wythe
- Construction: Combination, Concrete, Frame, Vinyl Siding
- Foundation: Slab
- Roof: Architectural Shingle
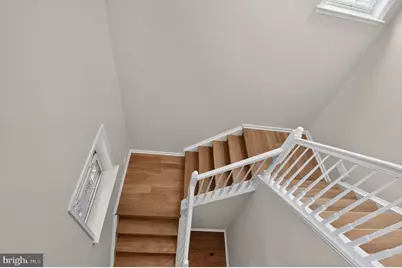
- Walls/Ceilings: 9'+ Ceilings, Vaulted Ceilings, 2 Story Ceilings
- Windows: Screens, Vinyl Clad
- Doors: French
- Stories Description: Main, Upper 1
- Square Feet: 2,973
- Sq. Ft. Source: Assessor
- Living Area: 2,973 Sq. Ft.
- Finished Above Grnd: 2,973 Sq. Ft.
- Year Built: 2007
- Year Built Source: Assessor
- Property Condition: Excellent
Lot Features
- Property View: Garden/Lawn
- Lot Size (Acres): 0.15
- Lot Size (Sq. Ft.): 6,534
- Lot Size Source: Assessor
- Street/Road Desc.: Black Top, Paved
- Zoning: PDAAAR
- Lot Description: Front Yard, Landscaping
Financial Considerations
- Price Per Sq. Ft.: $319.51
- Association Fee: $323
- Assoc Fee Freq.: Monthly
- Other Fee: $50
- Other Fee Freq.: One Time
- Assessment Year: 2026
- City/TownTax Freq: Annually
- County Tax: $7,111
- County Tax Freq: Semi-Annually
- Tax w/Assessment: $883,400
- Tax Amount: $7,111
- Tax Year: 2026
- Tax Total Finished Sq. Ft.: 2973
Disclosures and Reports
- Ownership: Fee Simple
- Lot Number: 691
Listed by On The Market Properties, Samantha V. Fisher and On The Market Properties, Curt Andrew Schaber