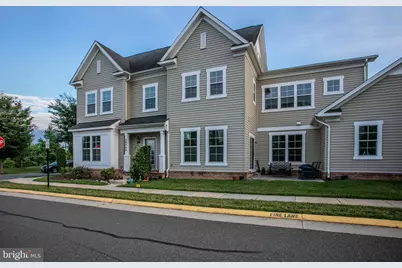
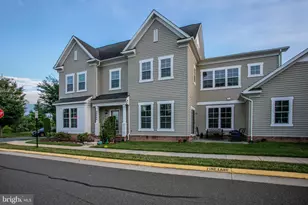
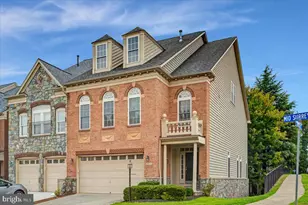
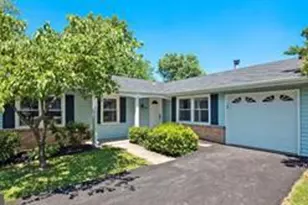
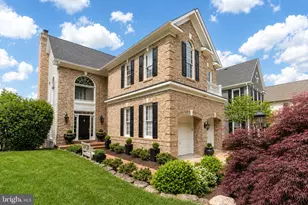
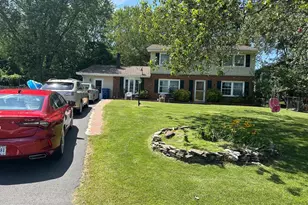
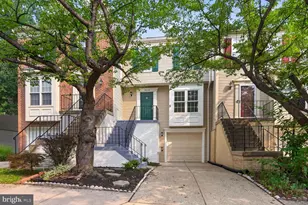
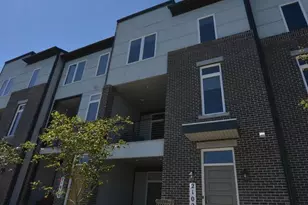
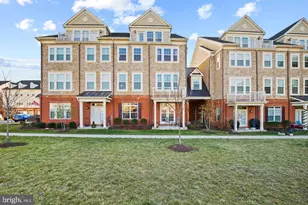
Full Property Details for 20846 Ashburn Heights Dr
General
- Rent: $3,400
- HOA FEE: $146/month
- Status: Closed
- Type: Townhouse
- Source: BrightMLSMidAtlantic
- MLS ID: VALO2131018
- Added to Site: 56 day(s) ago
Rental Information
- Max. Lease (Mths): 36
- Min. Lease (Mths): 12
Rooms
- Total Bathrooms: 3
- Full Bathrooms: 2
- Half Bathrooms: 1
- Main Floor Baths: 3
- Main - Full Baths: 2
- Main - 1/2 Baths: 1
- Total Bedrooms: 3
- Bedrooms Main & Up: 3
Additional Information
- Shared Pool: Yes
- Pool: Yes
Parking
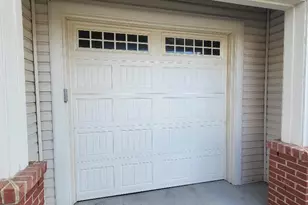
- Garage: Yes
- Garage Spaces: 2
- Total Spaces: 2
- Parking Type: Attached Garage
- Garage Description: Garage - Rear Entry
Location
- County: LOUDOUN
- Subdivision: GOOSE CREEK PRESERVE
- Driving Directions: From VA-267 W (Dulles Greenway), take Exit 5 for Claiborne Parkway heading north. Turn left onto Hay Road, then turn right onto Belmont Ridge Road (VA-659 N). Turn left onto Portsmouth Boulevard, right onto Riverpoint Drive, and right onto Ashburn Heights Drive to locate the property. Please use GPS for accurate, real-time routing directly to the home's driveway.
School Information
- School District: Loudoun County Public Schools
Community
Heating & Cooling
- Central air: Yes
- Cooling Type: Central A/C
- Cooling Fuel: Electric
- Heating Type: Central
- Heating Fuel: Natural Gas
- Water Heater: Natural Gas
Utilities
- Sewer: Public Septic, Public Sewer
- Water: Public
Structural Information
- Architectural Style: Other
- Structure Type: End of Row/Townhouse
- Construction: Vinyl Siding
- Foundation: Concrete Perimeter
- Stories Description: Main
- Square Feet: 2,560
- Sq. Ft. Source: Assessor
- Living Area: 2,560 Sq. Ft.
- Finished Above Grnd: 2,560 Sq. Ft.
- Year Built: 2013
- Year Built Source: Assessor
Lot Features
- Lot Size (Acres): 0.13
- Lot Size (Sq. Ft.): 5,663
- Lot Size Source: Assessor
- Zoning: PDH4
Financial Considerations
- Price Per Sq. Ft.: $1.33
- Association Fee: $146
- Assoc Fee Freq.: Monthly
- Security Deposit: $3,500
- Tax Total Finished Sq. Ft.: 2560
Disclosures and Reports
Listed by FAB Realty LLC, Sreekanth Reddy Challa
Sold by Samson Properties, Aleksandra Hoptiak