This is a carousel with tiles that activate property listing cards. Use the previous and next buttons to navigate.
1/1
$749,900
This is a carousel with tiles that activate property listing cards. Use the previous and next buttons to navigate.
1/1
Property Description
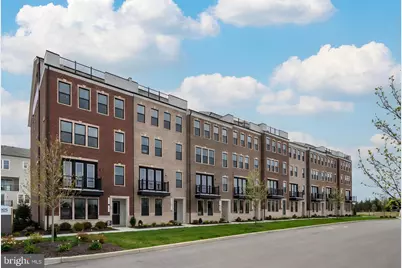
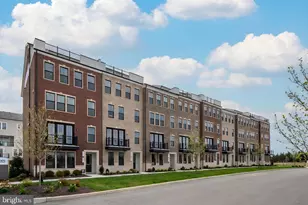
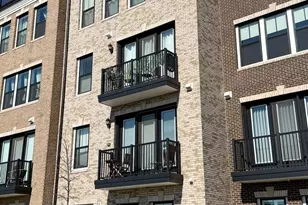
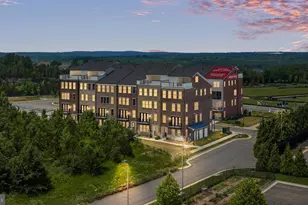
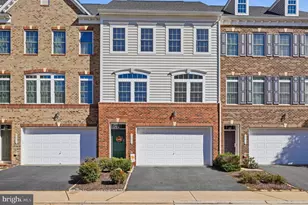
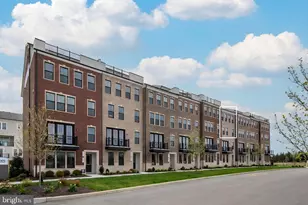
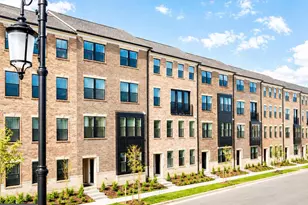
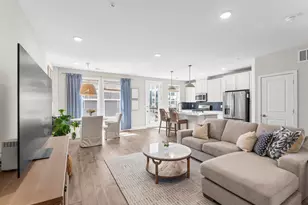
Step into modern luxury and effortless convenience with this stunning townhome"‘style condo in the highly coveted Goose Creek community of Ashburn-a location that continues to be one of Northern Virginia's most desirable places to live, work, and play. This home doesn't just offer a place to live; it delivers a lifestyle that today's buyers are actively seeking. Perfectly positioned for walkability and connectivity, residents enjoy immediate access to boutique shops, popular dining spots, fitness studios, and the vibrant town center, all just steps from the front door. Commuters will love the quick access to major routes, the Silver Line Metro, and local transit options, making daily travel smooth and stress"‘free.Inside, the SKYE model impresses from the moment you enter. The open"‘concept main level is designed for both comfort and style, featuring a spacious family room that flows seamlessly into a contemporary chef"‘inspired kitchen. With its white shaker"‘style cabinetry, expansive Quartz countertops, stainless steel appliances, and a massive walk"‘in pantry, this kitchen is built for both everyday living and memorable entertaining. The oversized island provides the perfect gathering spot for casual meals, conversation, or hosting friends. Just off the kitchen, the covered deck extends your living space outdoors-ideal for al fresco dining, morning coffee, or evening relaxation. A cozy fireplace and additional outdoor storage add even more functionality and charm.Upstairs, the second level is a true retreat. The impressive owner's suite offers a peaceful escape with its spa"‘inspired bath featuring a dual"‘vanity layout, a spacious walk"‘in shower, a private water closet, and an oversized walk"‘in closet that provides exceptional storage. Two additional bedrooms, a versatile loft area, a full bath, and a dedicated laundry room complete the upper level, offering comfort and convenience for family, guests, or flexible work"‘from"‘home needs . But the showstopper of this home is the covered rooftop terrace-a rare and highly sought"‘after feature that elevates the entire living experience. This expansive outdoor oasis is perfect for entertaining, relaxing, or simply taking in the breathtaking sunsets and mountain views that make Ashburn such a beautiful place to call home. Whether hosting gatherings or enjoying quiet evenings under the sky, this space adds a unique dimension of luxury and lifestyle. With its modern design, low"‘maintenance living, and unbeatable location, this home delivers the best of urban"‘inspired living within a welcoming suburban community. Goose Creek is known for its walkability, amenities, and strong sense of community-qualities that continue to attract buyers year after year. This property is more than a home; it's an opportunity to live in one of Ashburn's most sought"‘after neighborhoods while enjoying contemporary comfort, stylish finishes, and exceptional outdoor living spaces. If you're looking for a home that checks every box-location, style, convenience, and lifestyle-this one stands out from the rest. Realtors, get ready: this is the kind of listing that captures attention, sparks excitement, and leaves a lasting impression.
Full Property Details
Full Property Details for 20869 Murry Fls Ter
General
- Sold For: $749,900
- HOA FEE: $230/month
- Taxes: (2026)
- Status: Closed
- Type: Townhouse
- Source: BrightMLSMidAtlantic
- MLS ID: VALO2116358
- Added to Site: 137 day(s) ago
Interior
- Interior Features: Bathroom - Tub Shower, Bathroom - Stall Shower, Combination Kitchen/Living, Combination Kitchen/Dining, Floor Plan - Open, Kitchen - Island, Pantry, Primary Bath(s), Recessed Lighting, Sprinkler System, Upgraded Countertops, Walk-in Closet(s)
- Fireplace: Yes
- Number of Fireplaces: 1
- Fireplace(s): Electric
- Appliances: Built-In Microwave, Dishwasher, Disposal, Energy Efficient Appliances, Icemaker, Oven/Range - Electric, Refrigerator, Stainless Steel Appliances, Washer/Dryer Hookups Only, Water Heater
- Flooring: Ceramic Tile, Luxury Vinyl Plank, Partially Carpeted
Rooms
Bathrooms
- Total Bathrooms: 3
- Full Bathrooms: 2
- Half Bathrooms: 1
- Upper Floor Baths: 2
- Upper - Full Baths: 2
- Main Floor Baths: 1
- Main - 1/2 Baths: 1
Bedrooms
- Total Bedrooms: 3
- Bedrooms Upper: 3
Other Rooms
- Laundry: Hookup, Upper Floor
Additional Information
- Shared Amenities: Bike Trail, Club House, Fitness Center, Pool - Outdoor, Swimming Pool, Tennis Courts
- Shared Pool: Yes
- Pool: Yes
- Security/Safety: Carbon Monoxide Detector(s), Main Entrance Lock, Non-Monitored, Smoke Detector, Sprinkler System - Indoor
Exterior
- Exterior Features: Sidewalks, Street Lights, Gutter System, Tennis Court(s)
- Porch/Patio/Deck: Balcony, Terrace
Parking
- Garage: Yes
- Garage Spaces: 1
- Total Spaces: 2
- Parking Features: Concrete Driveway
- Parking Type: Attached Garage, Driveway
- Garage Description: Garage - Rear Entry, Garage Door Opener, Inside Access
Location
- County: LOUDOUN
- Subdivision: GOOSE CREEK VILLAGE
- Cross Streets: Sycolin Road
- Driving Directions: Take VA-659 N. Turn left onto US-50 W and at the next possible right turn onto VA-659 N one more. Turn right to stay on VA-659 N. Turn left onto VA-659 N / Arcola Mills Drive. Turn Right onto VA-659 N / Belmont Ridge Rd. Turn left onto VA-625/Sycolin Road. Turn Left onto Century Corner Drive. Continue straight and model will be on the left.
- Location Details: Suburban
School Information
- School District: Loudoun County Public Schools
- Elementary School: Belmont Station
- Middle School: Trailside
- High School: Stone Bridge
Community
- Association: Yes
- Assoc. Fees Include: Common Area Maintenance, Lawn Care Front, Lawn Care Side, Pool(s), Recreation Facility, Road Maintenance, Snow Removal, Trash
- Pets Allowed: Yes
- Pets: Cats OK, Dogs OK
Heating & Cooling
- Central air: Yes
- Cooling Type: Central A/C, Programmable Thermostat, Energy Star Cooling System
- Cooling Fuel: Electric
- Heating Type: Energy Star Heating System, Heat Pump(s), Programmable Thermostat
- Heating Fuel: Electric
- Water Heater: Electric
Utilities
- Sewer: Public Sewer
- Water: Public
- Utility Description: Cable TV Available, Electric Available, Phone Available, Sewer Available, Under Ground, Water Available
Structural Information
- Architectural Style: Contemporary
- Structure Type: Interior Row/Townhouse
- Builder: DREES HOMES OF DC., INC.
- Model: SKYE
- Construction: Blown-In Insulation, Brick Front, CPVC/PVC, HardiPlank Type, Stick Built
- Foundation: Concrete Perimeter, Slab
- Roof: Architectural Shingle
- Walls/Ceilings: 9'+ Ceilings, Dry Wall
- Windows: Double Pane, Low-E, Screens, Vinyl Clad, Energy Efficient
- Doors: Insulated, Sliding Glass
- Entry Floor Number: 1
- Stories Description: Main, Upper 1
- Square Feet: 2,267
- Sq. Ft. Source: Estimated
- Living Area: 2,267 Sq. Ft.
- Finished Above Grnd: 2,267 Sq. Ft.
- Year Built: 2026
- Year Built Source: Estimated
- Property Condition: Excellent
Unit Information
- Unit Floor in Bldg.: 2
Lot Features
- Street/Road Desc.: Black Top
- Zoning: PMR
- Lot Description: Interior
Green Features
- RFactor - Ceilings: 49
- RFactor - Walls: 21
Financial Considerations
- Price Per Sq. Ft.: $330.79
- Association Fee: $230
- Assoc Fee Freq.: Monthly
- Condo Fee: $208
- Condo Fee Freq: Monthly
- Tax Year: 2026
- Terms: Standard Sale
Disclosures and Reports
- Ownership: Condominium
- Condo: Yes
- Lot Number: 196
Listed by Samson Properties, Tracy Lynn Davis
Sold by Pearson Smith Realty LLC, Sandra P Browning

Get Pre-Approved Today
Schools
Schools serving 20869 Murry Fls Ter
School District:Loudoun County Public Schools
| Name | Grades | Distance |
|---|---|---|
Belmont Station Elementary School 20235 Nightwatch Street, Ashburn, VA 20147 | PK-5 | 1.5 mi |
Trailside Middle School 20325 Claiborne Parkway, Ashburn, VA 20147 | 6-8 | 1.5 mi |
Stone Bridge High School 43100 Hay Road, Ashburn, VA 20147 | 9-12 | 1 mi |
Disclaimer:
School attendance boundaries provided by ATTOM Data Solutions and are for reference only. Contact the school directly to verify enrollment eligibility.
Price & Sales History for 20869 Murry Fls Ter
Date
Details
Price
Change
Source
5/27/2026
Sold
$749,900
—
MLS
3/10/2026
Price Increased
$749,900
3.43%
MLS
2/23/2026
Listed
$725,000
—
MLS
Disclaimer: Historical sales information is derived from public records provided by the county offices. Information is not guaranteed and should be independently verified.
20869 Murry Falls Terrace, Ashburn, VA 20147 (MLS# VALO2116358) is a Townhouse property that was sold at $749,900 on May 27, 2026. Want to learn more about 20869 Murry Falls Terrace? Do you have questions about finding other Townhouse real estate for sale in Ashburn? You can browse all Ashburn real estate or contact a Coldwell Banker agent to request more information.