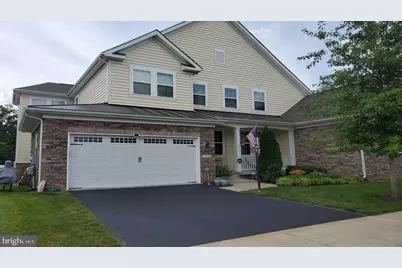
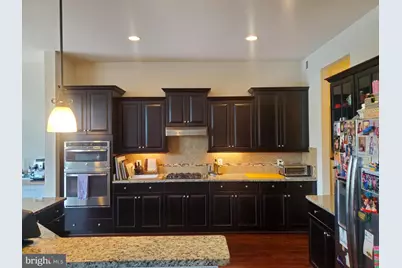
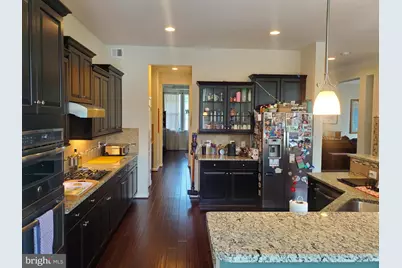
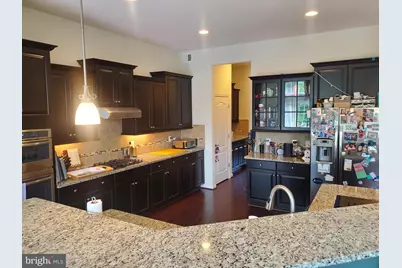
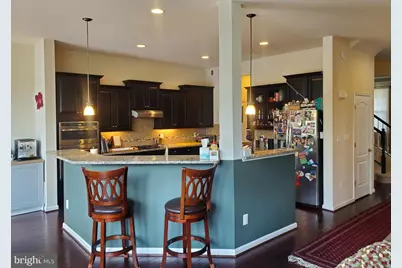
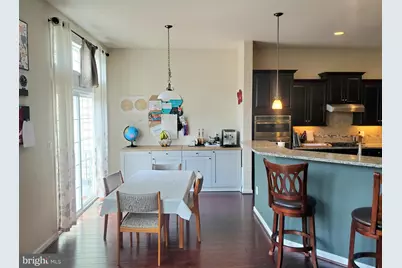
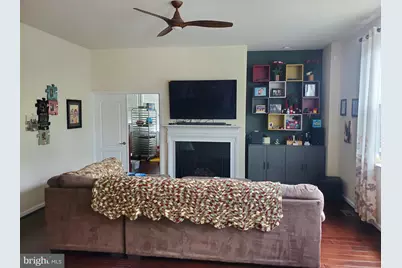
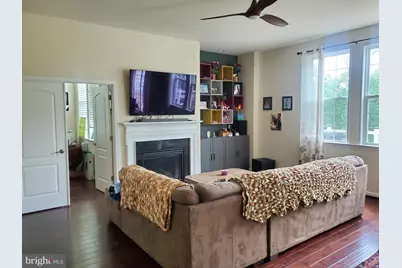
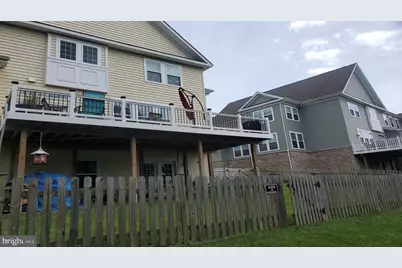
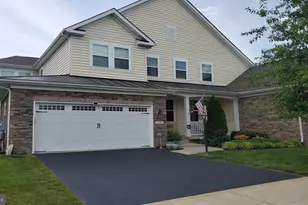
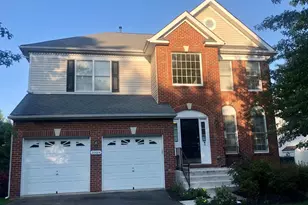
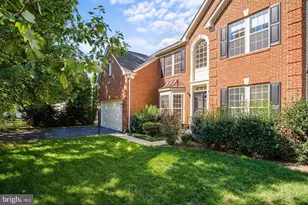
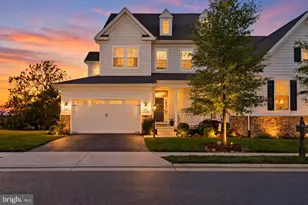
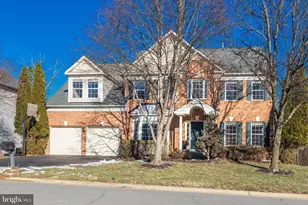
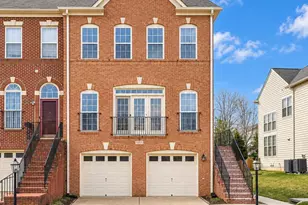
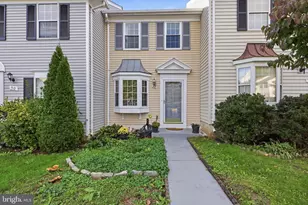
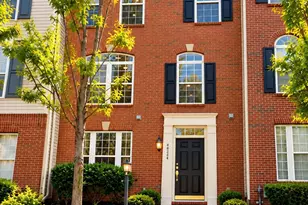
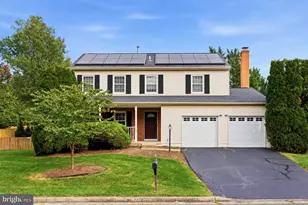
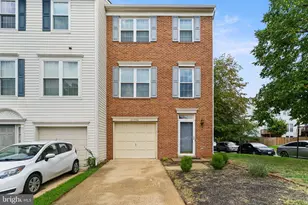
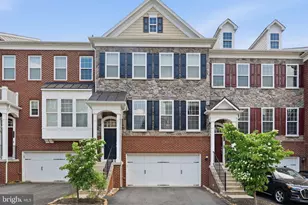
Full Property Details for 20950 Ashburn Heights Dr
General
- Rent: $4,100
- Status: Active
- Type: Single Family
- Source: BrightMLSMidAtlantic
- MLS ID: VALO2135328
- Updated: 10/8/2026
- Added to Site: 54 day(s) ago
Rental Information
- Max. Lease (Mths): 24
- Min. Lease (Mths): 12
- Rent Includes: None
Interior
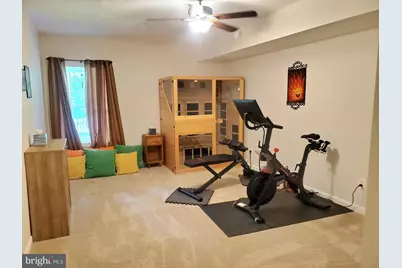
- Interior Features: Sauna
- Fireplace: Yes
- Number of Fireplaces: 1
- Fireplace(s): Electric
- Appliances: Freezer, Refrigerator, Oven - Wall, Built-In Microwave, Stove, Washer, Dryer, Dishwasher, Extra Refrigerator/Freezer
Rooms
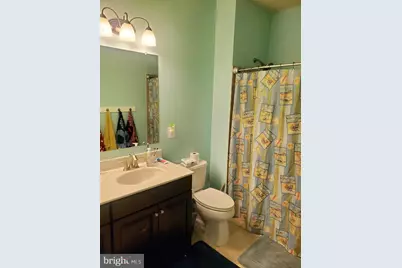
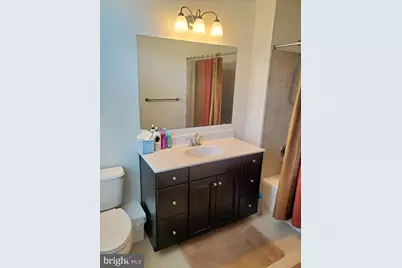
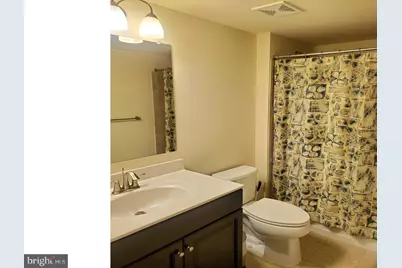
- Total Bathrooms: 5
- Full Bathrooms: 4
- Half Bathrooms: 1
- Main Floor Baths: 5
- Main - Full Baths: 4
- Main - 1/2 Baths: 1
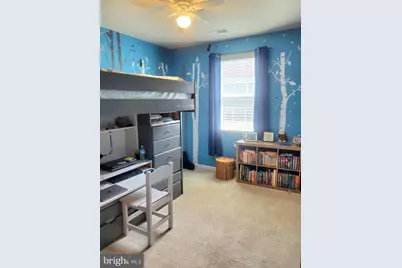
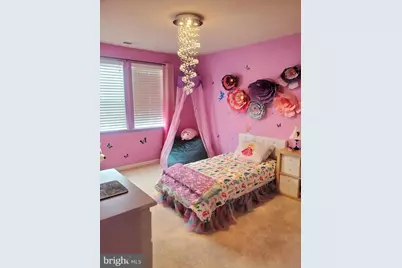
- Total Bedrooms: 5
- Bedrooms Main & Up: 5
Additional Information
- Shared Amenities: Club House, Tot Lots/Playground, Bike Trail, Fitness Center
Parking
- Garage: Yes
- Garage Spaces: 2
- Total Spaces: 2
- Parking Type: Attached Garage
- Garage Description: Garage Door Opener, Garage - Front Entry, Inside Access
Location
- County: LOUDOUN
- Subdivision: GOOSE CREEK PRESERVE
- Driving Directions: Head south on a local road parallel to Ashburn Heights Drive. Continue straight for about 1 mile, eventually reaching the intersection with Loudoun County Parkway. Cross Loudoun County Parkway, then continue south on a local street—this should put you on or near Ashburn Heights Drive. Turn onto Ashburn Heights Drive, proceeding southward. Arrive at 20950 Ashburn Heights Dr, which will be on your right-hand side if you're heading south
School Information
- School District: Loudoun County Public Schools
- Elementary School: Cedar Lane
- Middle School: Trailside
- High School: Stone Bridge
Community
- Association: Yes
- Assoc. Name: GATE HUDSON ASSOC.
- Assoc. Fees Include: Trash, Lawn Maintenance, Snow Removal
- Pets Allowed: Yes
- Pets: Dogs OK
Heating & Cooling
- Central air: Yes
- Cooling Type: Central A/C
- Cooling Fuel: Electric
- Heating Type: Other
- Heating Fuel: Natural Gas
- Water Heater: Electric
Utilities
- Sewer: Public Sewer
- Water: Public
- Utility Description: None
Structural Information
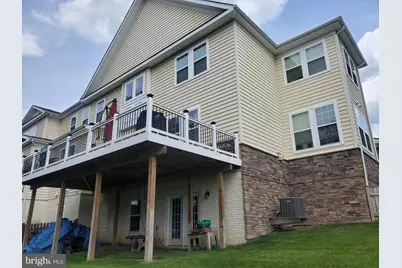
- Architectural Style: Villa
- Structure Type: Detached
- Construction: Masonry
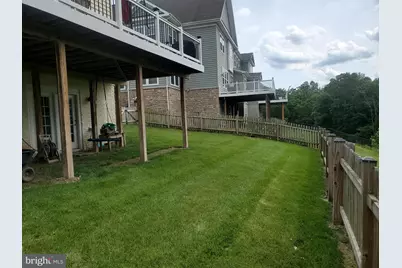
- Basement: Yes
- Basement Desc.: Full
- Foundation: Other
- Stories Description: Main
- Square Feet: 4,287
- Sq. Ft. Source: Estimated
- Living Area: 4,287 Sq. Ft.
- Finished Above Grnd: 3,212 Sq. Ft.
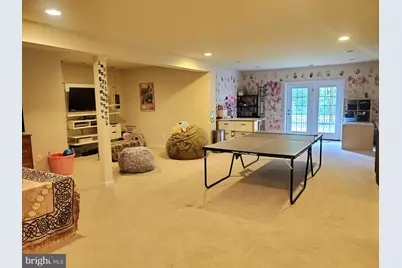
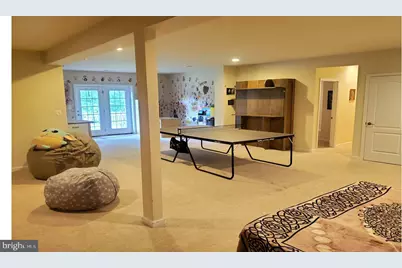
- Finished Below Grnd: 1,075 Sq. Ft.
- Year Built: 2015
- Year Built Source: Assessor
Lot Features
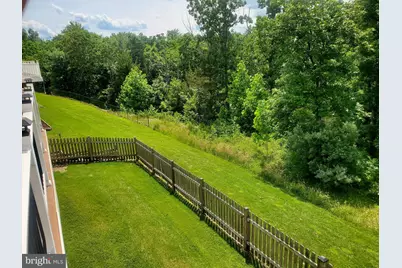
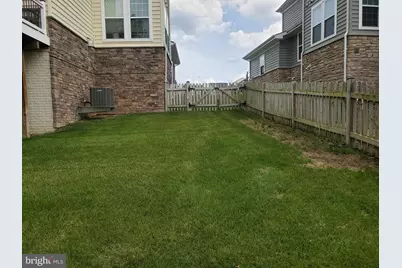
- Lot Size (Acres): 0.14
- Lot Size (Sq. Ft.): 6,098
- Lot Size Source: Assessor
- Zoning: PDH4
Financial Considerations
- Price Per Sq. Ft.: $1.28
- Application Fee: $75
- Other Fee: $250
- Other Fee Freq.: One Time
- Security Deposit: $4,100
- Pet Deposit: $100
- Tenant Pays: Utilities - All
- Tax Total Finished Sq. Ft.: 4412
Disclosures and Reports
Listed by Hashem Realty LLC, Mohammad A Hashem