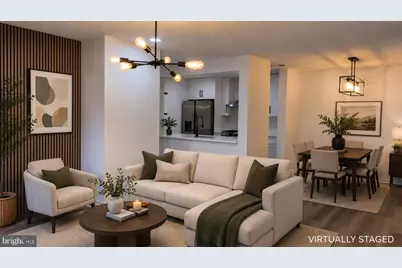
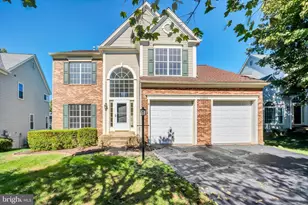
Full Property Details for 20991 Timber Ridge Terrace #101
General
- Rent: $2,350
- HOA FEE: $70/month
- HOA FEE FREQ.: One Time
- Status: Closed
- Type: Condo
- Source: BrightMLSMidAtlantic
- MLS ID: VALO2130076
- Added to Site: 104 day(s) ago
Rental Information
- Max. Lease (Mths): 36
- Min. Lease (Mths): 12
- Rent Includes: Common Area Maintenance, Grounds Maintenance, HOA/Condo Fee, Parking, Snow Removal, Trash Removal
Interior
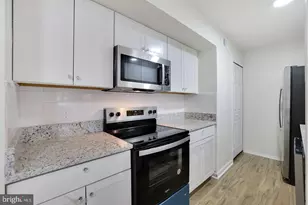
- Interior Features: Kitchen - Efficiency
- Appliances: Dishwasher, Refrigerator, Disposal, Energy Efficient Appliances, Oven/Range - Gas, Range Hood, Stainless Steel Appliances
- Flooring: Luxury Vinyl Plank
Rooms
- Total Bathrooms: 1
- Full Bathrooms: 1
- Main Floor Baths: 1
- Main - Full Baths: 1
- Total Bedrooms: 2
- Bedrooms Main & Up: 2
Additional Information
- Shared Amenities: Club House, Common Grounds, Fitness Center, Recreational Center, Community Center, Pool - Outdoor, Swimming Pool, Tennis Courts, Tot Lots/Playground
- Shared Pool: Yes
- Pool: Yes
Exterior
- Exterior Features: Sidewalks
- Porch/Patio/Deck: Patio(s)
Parking
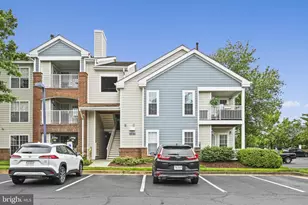
- Parking Features: Unassigned
- Parking Type: Parking Lot
Location
- County: LOUDOUN
- Subdivision: WESTMAREN CONDO
- Building Name: ASHBURN FARM
- Driving Directions: GPS
- Location Details: Suburban
School Information
- School District: Loudoun County Public Schools
- Elementary School: Sanders Corner
- Middle School: Trailside
- High School: Stone Bridge
Community
- Association: Yes
- Assoc. Name: WESTMAREN CONDOMINIUM UNIT OWNERS ASSOCIATION
- Assoc. Fees Include: Common Area Maintenance, Ext Bldg Maint, Custodial Services Maintenance, Insurance, Lawn Maintenance, Pool(s), Recreation Facility, Road Maintenance, Sewer, Snow Removal, Trash
Heating & Cooling
- Central air: Yes
- Cooling Type: Central A/C
- Cooling Fuel: Electric
- Heating Type: Central, Forced Air
- Heating Fuel: Natural Gas
- Water Heater: Natural Gas
Utilities
- Sewer: Public Sewer
- Water: Public
Structural Information
- Architectural Style: Other
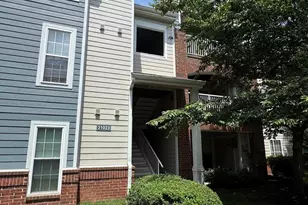
- Structure Type: Garden 1 - 4 Floors
- Construction: Frame, Brick Veneer, Vinyl Siding
- Foundation: Slab
- Roof: Asphalt
- Walls/Ceilings: Dry Wall, Other
- Windows: Screens
- Doors: French
- Entry Floor Number: 1
- Stories Description: Main
- Square Feet: 882
- Sq. Ft. Source: Assessor
- Living Area: 882 Sq. Ft.
- Finished Above Grnd: 882 Sq. Ft.
- Year Built: 1991
- Year Built Source: Assessor
- Property Condition: Excellent
Lot Features
- Lot Size Source: Assessor
- Zoning: PDH4
Financial Considerations
- Price Per Sq. Ft.: $2.66
- Association Fee: $70
- Assoc Fee Freq.: One Time
- Condo Fee: $358
- Condo Fee Freq: Monthly
- Application Fee: $50
- Security Deposit: $2,350
- Tenant Pays: Cable TV, Electricity, Gas, Frozen Waterpipe Damage, Heat, Light Bulbs/Filters/Fuses/Alarm Care, Minor Interior Maintenance, Water, HVAC Maintenance, Repair Deductible - 100
- Tax Total Finished Sq. Ft.: 882
Disclosures and Reports
- Ownership: Other
- Condo: Yes
Listed by Real Broker, LLC, Maricris D Flores
Sold by Non Subscribing Office, NON MEMBER