Full Property Details for 20991 Timber Ridge Terrace #204
General
- Rent: $2,450
- Status: Closed
- Type: Condo
- Source: BrightMLSMidAtlantic
- MLS ID: VALO2130318
- Added to Site: 100 day(s) ago
Rental Information
- Max. Lease (Mths): 24
- Min. Lease (Mths): 12
- Rent Includes: Additional Storage Space
Interior
- Rooms/Areas: Primary Bedroom, Bedroom 2, Other, Bathroom 2, Primary Bathroom
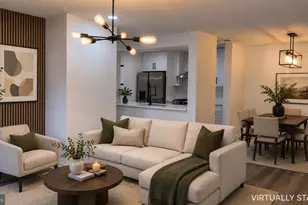
- Interior Features: Combination Dining/Living, Floor Plan - Traditional, Kitchen - Galley, Primary Bath(s), Bathroom - Tub Shower, Upgraded Countertops, Walk-in Closet(s)
- Fireplace: Yes
- Number of Fireplaces: 1
- Fireplace(s): Screen, Wood
- Appliances: Built-In Microwave, Built-In Range, Dishwasher, Disposal, Dryer - Electric, Dryer - Front Loading, Oven/Range - Gas, Refrigerator, Stainless Steel Appliances, Washer - Front Loading, Washer/Dryer Stacked, Water Heater
- Flooring: Ceramic Tile, Luxury Vinyl Plank
Rooms
- Total Bathrooms: 2
- Full Bathrooms: 2
- Main Floor Baths: 2
- Main - Full Baths: 2
- Total Bedrooms: 2
- Bedrooms Main & Up: 2
- Laundry: Dryer In Unit, Washer In Unit
Additional Information
- Shared Amenities: Pool - Outdoor, Tennis Courts, Fitness Center, Jog/Walk Path, Picnic Area, Common Grounds
- Shared Pool: Yes
- Pool: Yes
- Security/Safety: Smoke Detector, Carbon Monoxide Detector(s)
Exterior
- Exterior Features: Sidewalks
- Porch/Patio/Deck: Deck(s)
Parking
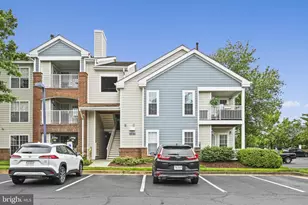
- Parking Features: Paved Parking, Lighted Parking, Unassigned
- Parking Type: Parking Lot
Location
- County: LOUDOUN
- Subdivision: WESTMAREN CONDO
- Building Name: ASHBURN FARM
- Driving Directions: From Rt 7 W. Take Exit 5 onto (901 S) Claiborne Pkwy. Left onto Ashburn Farm Pkwy. Left onto Crossroads Drive. Left on Timber Ridge Terrace at the Community Entrance. Take an immediate left turn and follow Timber Ridge Terrace back to building 20991. Unit 204 is on the second level.From Berryville take Rt 7 E. Take exit 5 onto (901 S) Claiborne Pkwy. Left onto Ashburn Farm Pkwy. Left onto Crossroads Drive. Left on Timber Ridge Terrace at the Community Entrance. Take an immediate left turn and follow Timber Ridge Terrace back to building 20991. Unit 204 is on the second level.
- Location Details: Suburban
School Information
- School District: Loudoun County Public Schools
- High School: Stone Bridge
Community
- Association: Yes
- Assoc. Name: ASHBURN FARM HOA
- Assoc. Fees Include: Common Area Maintenance, Ext Bldg Maint, Other
- Pets Allowed: Yes
- Pets: Case by Case Basis
Heating & Cooling
- Central air: Yes
- Cooling Type: Central A/C
- Cooling Fuel: Electric
- Heating Type: Heat Pump(s)
- Heating Fuel: Natural Gas
- Water Heater: Natural Gas
Utilities
- Sewer: Public Sewer
- Water: Public
- Utility Description: None
Structural Information
- Architectural Style: Other
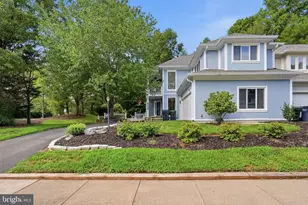
- Structure Type: Garden 1 - 4 Floors
- Model: Haven - Mid level
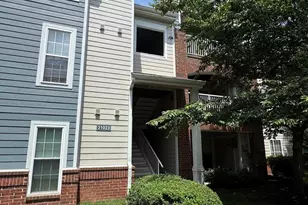
- Construction: Brick, HardiPlank Type
- Foundation: Slab
- Windows: Vinyl Clad, Double Pane, ENERGY STAR Qualified, Insulated, Low-E, Screens
- Doors: Insulated, French
- Entry Floor Number: 2
- Stories/Levels: 3
- Stories Description: Main
- Square Feet: 1,006
- Sq. Ft. Source: Assessor
- Living Area: 1,006 Sq. Ft.
- Finished Above Grnd: 1,006 Sq. Ft.
- Year Built: 1991
- Year Built Source: Assessor
Unit Information
Lot Features
- Property View: Trees/Woods
- Lot Size Source: Estimated
- Street/Road Desc.: Black Top
- Zoning: PDH4
Financial Considerations
- Price Per Sq. Ft.: $2.44
- Assoc Fee Freq.: Monthly
- Security Deposit: $2,450
- Tenant Pays: Utilities - All, Repair Deductible - 100
- Tax Total Finished Sq. Ft.: 1006
Disclosures and Reports
Listed by Keller Williams Realty Dulles, Dianne Iguico
Sold by Pearson Smith Realty, LLC, Steve Wilburn