This is a carousel with tiles that activate property listing cards. Use the previous and next buttons to navigate.
1/1
$975,000
This is a carousel with tiles that activate property listing cards. Use the previous and next buttons to navigate.
1/1
Property Description
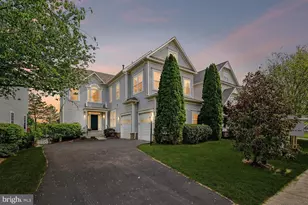
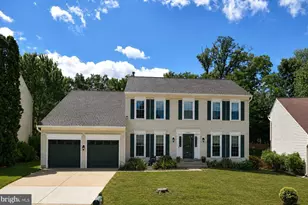
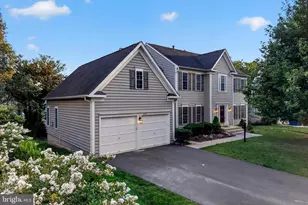
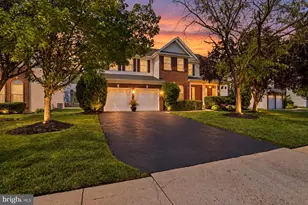
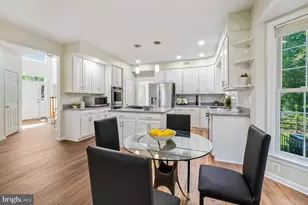
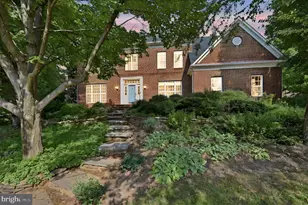
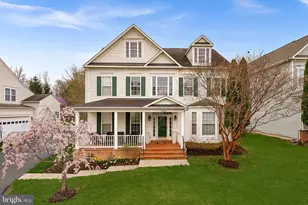
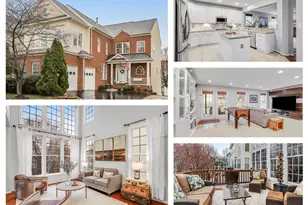
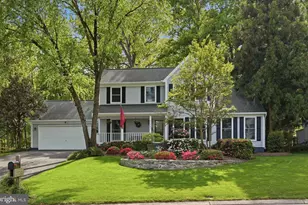
OFFER ACCEPTED. OPEN HOUSE CANCELLED. Beautifully appointed and thoughtfully designed, this exceptional Cedarwood Model offers a perfect balance of elegance, comfort, and functionality. Ideally situated in the highly sought-after Broadlands community in the Briar Woods HS pyramid, the home is filled with natural light and elevated finishes. The main level welcomes you with dramatic two-story spaces and floor-to-ceiling windows, creating an airy, open feel across both formal and casual living areas-ideal for everyday living and effortless entertaining. At the heart of the home, the family room flows seamlessly into the updated kitchen featuring white cabinetry, a contrasting center island, quartz countertops, a subway tile backsplash, and newer 'black' stainless steel appliances. The large breakfast room makes meals a breeze while the mudroom off of the garage provides tons of storage. Upstairs, the spacious primary suite offers a true retreat with sitting area, two walk-in closets, and a sumptuous bath complete with a double vanity, soaking tub, walk-in shower, and private water closet. Additional bedrooms are generously sized, complemented by a second full bath and a convenient upper-level laundry room. The lower level provides approximately 1,200 square feet of unfinished space with daylight windows and a rough-in for a full bath-endless potential for future expansion and added value. Outdoor living is equally appealing, featuring a large deck off the family room that spans the entire rear of the home with stairs leading to the yard, as well as a custom paver patio at the walk-out lower level-both areas set against the privacy of a quiet, tree-lined backyard. With thoughtful updates, modern systems, and an unbeatable Broadlands location, this home delivers both lifestyle and convenience. âš™ï¸ Systems 🔧 Roof, 2019 â™¨ï¸ HVAC, 2019 💧 Water heater, 2021
Full Property Details
Full Property Details for 21426 Overland Park Dr
General
- Sold For: $975,000
- HOA FEE: $212/month
- Taxes: $6,940 (2026)
- Status: Closed
- Type: Single Family
- Source: BrightMLSMidAtlantic
- MLS ID: VALO2116498
- Added to Site: 39 day(s) ago
Interior
- Number of Rooms: 15
- Rooms/Areas: Living Room, Dining Room, Primary Bedroom, Bedroom 2, Bedroom 3, Bedroom 4, Kitchen, Family Room, Foyer, Breakfast Room, Laundry, Mud Room, Storage Room, Bathroom 2, Primary Bathroom, Half Bath
- Interior Features: Ceiling Fan(s), Bathroom - Soaking Tub, Bathroom - Walk-In Shower, Chair Railings, Crown Moldings, Family Room Off Kitchen, Formal/Separate Dining Room, Kitchen - Island, Kitchen - Table Space, Pantry, Primary Bath(s), Upgraded Countertops
- Fireplace: Yes
- Number of Fireplaces: 1
- Fireplace(s): Screen
- Appliances: Refrigerator, Stove, Built-In Microwave, Dishwasher, Disposal, Washer, Dryer
Rooms
Bathrooms
- Total Bathrooms: 3
- Full Bathrooms: 2
- Half Bathrooms: 1
- Upper Floor Baths: 2
- Upper - Full Baths: 2
- Main Floor Baths: 1
- Main - 1/2 Baths: 1
Bedrooms
- Total Bedrooms: 4
- Bedrooms Upper: 4
Additional Information
- Shared Pool: Yes
- Pool: Yes
Exterior
- Exterior Features: Satellite Dish
- Porch/Patio/Deck: Deck(s), Patio(s)
Parking
- Garage: Yes
- Garage Spaces: 2
- Total Spaces: 2
- Parking Features: Paved Driveway
- Parking Type: Attached Garage
- Garage Description: Garage Door Opener
Location
- County: LOUDOUN
- Subdivision: BROADLANDS
- Driving Directions: From Ashburn Rd.: Head toward Hay Rd., right on Broadlands Blvd., left on Overland Park Dr. home will be on the left.
- Location Details: Suburban
School Information
- School District: Loudoun County Public Schools
Community
- Association: Yes
- Assoc. Name: BROADLANDS HOA
Heating & Cooling
- Central air: Yes
- Cooling Type: Central A/C
- Cooling Fuel: Electric
- Heating Type: Forced Air
- Heating Fuel: Natural Gas
- Water Heater: Natural Gas
Utilities
- Sewer: Public Sewer
- Water: Public
Structural Information
- Architectural Style: Colonial
- Structure Type: Detached
- Construction: Vinyl Siding
- Basement: Yes
- Basement Entrance: Yes
- Basement Desc.: Full, Unfinished, Connecting Stairway, Rear Entrance
- Foundation: Other
- Windows: Vinyl Clad
- Doors: Six Panel
- Stories Description: Lower 1, Main, Upper 1
- Square Feet: 2,645
- Sq. Ft. Source: Assessor
- Living Area: 2,645 Sq. Ft.
- Finished Above Grnd: 2,645 Sq. Ft.
- Year Built: 2002
- Year Built Source: Assessor
Lot Features
- Property View: Garden/Lawn, Street, Trees/Woods
- Lot Size (Acres): 0.13
- Lot Size (Sq. Ft.): 5,663
- Lot Size Source: Assessor
- Zoning: PDH3
- Lot Description: Backs to Trees, Landscaping, Private
Financial Considerations
- Price Per Sq. Ft.: $359.17
- Association Fee: $212
- Assoc Fee Freq.: Monthly
- Assessment Year: 2026
- City/TownTax Freq: Annually
- County Tax: $6,940
- County Tax Freq: Annually
- Tax w/Assessment: $867,050
- Tax Amount: $6,940
- Tax Year: 2026
- Terms: Standard Sale
- Tax Total Finished Sq. Ft.: 2645
Disclosures and Reports
- Ownership: Fee Simple
- Inclusions: Ring doorbell, kitchen built-ins
- Lot Number: 3
Listed by Long & Foster Real Estate, Inc., Andrea M McSorley
Sold by Samson Properties, Jason Cheperdak

Get Pre-Approved Today
Schools
Schools serving 21426 Overland Park Dr
School District:Loudoun County Public Schools
| Name | Grades | Distance |
|---|---|---|
Hillside Elementary School 43000 Ellzey Drive, Ashburn, VA 20148 | PK-5 | 0.6 mi |
Eagle Ridge Middle School 42901 Waxpool Road, Ashburn, VA 20148 | 6-8 | 0.9 mi |
Briar Woods High School 22525 Belmont Ridge Road, Ashburn, VA 20148 | 9-12 | 2.6 mi |
Disclaimer:
School attendance boundaries provided by ATTOM Data Solutions and are for reference only. Contact the school directly to verify enrollment eligibility.
Price & Sales History for 21426 Overland Park Dr
Date
Details
Price
Change
Source
5/08/2026
Sold
$975,000
2.63%
MLS
4/17/2026
Listed
$950,000
—
MLS
Disclaimer: Historical sales information is derived from public records provided by the county offices. Information is not guaranteed and should be independently verified.
21426 Overland Park Drive, Ashburn, VA 20147 (MLS# VALO2116498) is a Single Family property that was sold at $975,000 on May 08, 2026. Want to learn more about 21426 Overland Park Drive? Do you have questions about finding other Single Family real estate for sale in Ashburn? You can browse all Ashburn real estate or contact a Coldwell Banker agent to request more information.