This is a carousel with tiles that activate property listing cards. Use the previous and next buttons to navigate.
1/1
$681,000
This is a carousel with tiles that activate property listing cards. Use the previous and next buttons to navigate.
1/1
Property Description
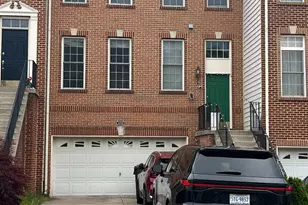
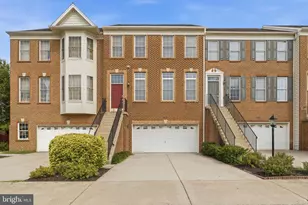
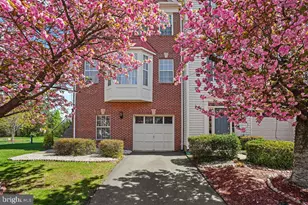
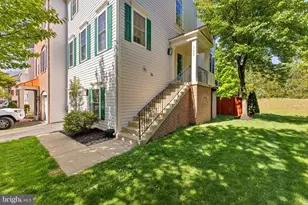
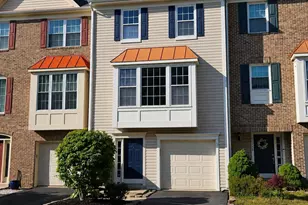
**THANKS FOR SHOWING AND WRITING**RENOVATED TO LAST with ATTENTION TO DETAIL & VALUE**PRISTINE & LOVELY 3 Bedroom, 3½ Bathroom, FULL BRICK FRONT & SIDE, EAST-FACING END-UNIT TOWNHOME; 1. 3 MILES TO LOUDOUN STATION METRO** 2,348 SF on 3 Fully-Finished levels**Gleaming solid Gunstock Oak hardwood flooring thru-out Main Level; Abundant Flush-mount/ Recessed LED Lites (all levels) & added 3rd Full Bath (2026); Gourmet Kitchen with 42" white cabinetry, pull-out drawers; soft-close doors/drawers (2026); Owner's Suite with Deluxe Ensuite bathroom, large upper deck & newer (2026) covered lower deck/patio overlooks treed common area, walking path & adjacent playground, Low-E Energy Saver Vinyl-Clad Front windows (all levels); Oversize Garage, Utility Area (HVAC 2018)**LOWER LEVEL: Newer "LifeProof" Luxury Vinyl Plank flooring thru-out is water & scratch proof, Abundant recessed LED lighting thru-out, Recently added custom Full Bath: porcelain-tile walk-in shower/vanity & LVP makes addition of a legal 4th Bedroom possible (All 2026); Laundry Rm with full size washer/dryer/shelf; Expanded walk-in closet (2026), 21' x 17' Rec Room/walk-out to covered wood deck/patio (2026) & fenced yard; Newer Garage door (2022); *MAIN LEVEL: Newer LED Recessed lighting thru-out Newer Gunstock Oak hardwood floor in Kitchen (2026) and thru-out this level; Elegant Foyer, L-Shaped Living Rm or LR/DR combo has 9' ceilings, Updated Powder Room, Sunny Gourmet Kitchen has 2-tier island/b-fast bar, 12' ceiling & adjoining 13' X 12' dining area, 2' box-bay bump-out window & 3' bay-bow bump-out overlooking rear deck; flush-mount recessed lighting, 42" white cabinetry with pull-out drawers & soft-close hinges, granite countertops/glass tile back-splash, double sink/pull-down faucet, 2-level center island with storage/ open niche & breakfast bar, pantry closet; Newer Stainless Steel Appliances: refrigerator with ice-maker, built-in microwave oven, dishwasher & black smooth-top range (option for gas cooking), adjoining Breakfast/Family Room with sliding glass door walk-out to expansive wood deck/Trex railing caps overlooks the rear yard, trees, trail and playground*UPPER LEVEL: Newer carpet/ Upgraded 8-pound pad (2026) in all bedrooms & hallway, Owner's Suite: 16' x 13' bedroom with 9' cathedral ceiling, 2' Box-bay bump-out, lighted ceiling fan, 9' x 6' walk-in closet/newer shelving; Deluxe 14' x 9' Primary Bathroom with Luxury Vinyl Plank flooring, Jetted Spa tub has private rear view @ 3' Bump-out/ Bay-Bow windows, Walk-in shower/tile surrounds/Dual head fixed & hand-held shower, white double bowl vanity with Newer brushed nickel faucets, light fixture & accessories & recessed lights (2026), 9' vaulted ceiling*Bedrooms 2 & 3 have dim-able recessed lights, 8' ceilings and large wall closets/newer shelving, Bedroom 3 has lighted ceiling fan; Hallway Full Bath with "Life-Proof" Luxury Vinyl Plank flooring, tub-shower with tile surrounds, vanity with Quartz countertop, medicine cabinet, newer brushed nickel/glass light fixture & matching accessories (2026)**Utilities include electric air conditioning, gas hot water & heat with newer HVAC (2018); Roof replaced in 2016; **System Updates: newer Main water valve, hose bib shut-off valves (2026); Elegant, full length draperies & hardware convey**HOA Amenities: Clubhouse, pool, walking trail, 3 tennis courts & adjacent playground; Trash service is owner choice/responsibility, FIOS Internet/TV equipment conveys**Newly remodeled front/ side gardens (2026); Newer garage door (2022); Professionally painted Interior & Exterior plus shutters & newer wood deck/patio (2026). This MOVE-IN-READY home is renovated to enhance functionality, maximize unused space and provide years of enjoyment. Example: 22 ml "Life-Proof" LVP flooring is water & scratch-proof. ASK YOUR AGENT FOR THE 3-PAGE LIST OF SPECIAL FEATURES/ PROPERTY UPDATES IN BRIGHT DOCs or SEE IT ON DISPLAY AT THE PROPERTY.
Full Property Details
Full Property Details for 21610 Monmouth Terrace
General
- Sold For: $681,000
- HOA FEE: $158/month
- Taxes: $4,973 (2026)
- Status: Closed
- Type: Townhouse
- Source: BrightMLSMidAtlantic
- MLS ID: VALO2126904
- Added to Site: 76 day(s) ago
Interior
- Number of Rooms: 11
- Rooms/Areas: Living Room, Dining Room, Primary Bedroom, Bedroom 2, Bedroom 3, Kitchen, Foyer, Breakfast Room, Laundry, Other, Recreation Room, Utility Room, Bathroom 2, Bathroom 3, Primary Bathroom, Full Bath
- Interior Features: Attic, Bathroom - Jetted Tub, Bathroom - Stall Shower, Bathroom - Tub Shower, Breakfast Area, Ceiling Fan(s), Combination Dining/Living, Combination Kitchen/Dining, Dining Area, Family Room Off Kitchen, Floor Plan - Open, Kitchen - Gourmet, Kitchen - Island, Kitchen - Table Space, Recessed Lighting, Upgraded Countertops, Walk-in Closet(s), Window Treatments, Wood Floors, Other
- Appliances: Built-In Microwave, Dishwasher, Disposal, Dryer - Electric, Energy Efficient Appliances, ENERGY STAR Dishwasher, Icemaker, Oven - Self Cleaning, Stainless Steel Appliances, Refrigerator, Washer, Water Heater
- Flooring: Luxury Vinyl Plank, Solid Hardwood, Carpet
Rooms
Bathrooms
- Total Bathrooms: 4
- Full Bathrooms: 3
- Half Bathrooms: 1
- Upper Floor Baths: 2
- Upper - Full Baths: 2
- Main Floor Baths: 1
- Main - 1/2 Baths: 1
- Lower Floor Baths: 1
- Lower - Full Baths: 1
Bedrooms
- Total Bedrooms: 3
- Bedrooms Upper: 3
Other Rooms
- Laundry: Lower Floor, Washer In Unit, Dryer In Unit
Additional Information
- Shared Amenities: Common Grounds, Community Center, Jog/Walk Path, Pool - Outdoor, Tennis Courts, Tot Lots/Playground, Other
- Shared Pool: Yes
- Pool: Yes
- Security/Safety: Main Entrance Lock, Smoke Detector
Exterior
- Exterior Features: Street Lights, Bump-outs, Extensive Hardscape, Exterior Lighting, Sidewalks
- Porch/Patio/Deck: Deck(s), Porch(es), Roof
Parking
- Garage: Yes
- Garage Spaces: 1
- Total Spaces: 3
- Parking Features: Asphalt Driveway, Private
- Parking Type: Attached Garage, Driveway, On Street, Other
- Garage Description: Garage - Front Entry, Garage Door Opener, Additional Storage Area, Inside Access, Other
Location
- County: LOUDOUN
- Subdivision: CARISBROOKE
- Cross Streets: Kings Crossing Terrace
- Driving Directions: Rte 7 to Claiborne Pkwy South, L-Russel Branch, R-Ashburn Rd, R-Epsom Ter, R-Kings Crossing Ter, R-Monmouth Ter to 21610 at cul-de-sac. Park in 7 nearby visitor spaces across the street from the property , 2 unmarked spaces at end of cul-de-sac; driveway accomodates 2 cars.
- Direction Faces: East
- Location Details: Suburban
School Information
- School District: Loudoun County Public Schools
- Elementary School: Discovery
- Middle School: Farmwell Station
- High School: Broad Run
Community
- Association: Yes
- Assoc. Name: INTEGRITY COMMUNITY MANAGEMENT
- Assoc. Fees Include: Common Area Maintenance, Management, Reserve Funds, Recreation Facility, Road Maintenance, Snow Removal, Other
- Pets Allowed: Yes
- Pets: No Pet Restrictions
Heating & Cooling
- Central air: Yes
- Cooling Type: Ceiling Fan(s), Energy Star Cooling System, Programmable Thermostat, Central A/C
- Cooling Fuel: Electric
- Heating Type: 90% Forced Air, Energy Star Heating System, Programmable Thermostat
- Heating Fuel: Natural Gas
- Water Heater: Natural Gas
Utilities
- Sewer: Public Sewer
- Water: Public, Other
- Utility Description: Electric Available, Natural Gas Available, Phone, Under Ground, Sewer Available, Water Available, Other, Cable TV
Structural Information
- Architectural Style: Other
- Structure Type: End of Row/Townhouse
- Model: CHESTERTON 1
- Construction: Masonry
- Foundation: Slab
- Roof: Composite, Pitched
- Walls/Ceilings: 9'+ Ceilings, 2 Story Ceilings, Cathedral Ceilings, D
- Windows: Bay/Bow, Atrium, Double Hung, Double Pane, Energy Efficient, Low-E, Screens
- Doors: Atrium, Double Entry, Sliding Glass, Six Panel, Insulated
- Entry Floor Number: 2
- Stories Description: Lower 1, Main, Upper 1
- Square Feet: 2,348
- Sq. Ft. Source: Assessor
- Living Area: 2,348 Sq. Ft.
- Finished Above Grnd: 2,348 Sq. Ft.
- Year Built: 1998
- Year Built Source: Assessor
- Property Condition: Excellent
Unit Information
Unit 1
- Bathrooms-Lower: 1
Lot Features
- Property View: Garden/Lawn, Trees/Woods, Street, Other
- Lot Size (Acres): 0.08
- Lot Size (Sq. Ft.): 3,485
- Lot Size Source: Assessor
- Street/Road Desc.: Access - On Grade, Paved
- Zoning: PDH4
- Lot Description: Adjoins - Open Space, Backs - Open Common Area, Backs to Trees, Cul-de-sac, Level, Rear Yard, Road Frontage, Other, Landscaping
- Fencing (Description): Wood, Rear
Financial Considerations
- Price Per Sq. Ft.: $289.61
- Association Fee: $158
- Assoc Fee Freq.: Monthly
- Assessment Year: 2026
- County Tax: $4,973
- County Tax Freq: Semi-Annually
- Tax w/Assessment: $617,870
- Tax Amount: $4,973
- Tax Year: 2026
- Terms: Standard Sale
- Tax Total Finished Sq. Ft.: 2348
Disclosures and Reports
- Ownership: Fee Simple
- Inclusions: FIOS wifi equipment, drapery rods & associated hardware, draperies
- Lot Number: 117
Listed by Pearson Smith Realty, LLC, Susan Mayhew
Sold by Compass, Shrleen Sandhu and Compass, Sina Mollaan

Get Pre-Approved Today
Schools
Schools serving 21610 Monmouth Terrace
School District:Loudoun County Public Schools
| Name | Grades | Distance |
|---|---|---|
Discovery Elementary 44020 Grace Bridge Drive, Ashburn, VA 20147 | PK-5 | 1 mi |
Farmwell Station Middle School 44281 Gloucester Parkway, Ashburn, VA 20147 | 6-8 | 1.8 mi |
Broad Run High School 21670 Ashburn Road, Ashburn, VA 20147 | 9-12 | 0.4 mi |
Disclaimer:
School attendance boundaries provided by ATTOM Data Solutions and are for reference only. Contact the school directly to verify enrollment eligibility.
Price & Sales History for 21610 Monmouth Terrace
Date
Details
Price
Change
Source
8/06/2026
Sold
$681,000
0.15%
MLS
7/11/2026
Price Reduced
$680,000
-1.45%
MLS
6/17/2026
Price Reduced
$690,000
-3.5%
MLS
6/09/2026
Listed
$715,000
—
MLS
Disclaimer: Historical sales information is derived from public records provided by the county offices. Information is not guaranteed and should be independently verified.
21610 Monmouth Terrace, Ashburn, VA 20147 (MLS# VALO2126904) is a Townhouse property that was sold at $681,000 on August 06, 2026. Want to learn more about 21610 Monmouth Terrace? Do you have questions about finding other Townhouse real estate for sale in Ashburn? You can browse all Ashburn real estate or contact a Coldwell Banker agent to request more information.