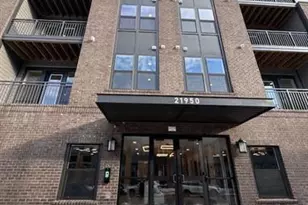
This is a carousel with tiles that activate property listing cards. Use the previous and next buttons to navigate.
1/29
$2,800 Just Listed
This is a carousel with tiles that activate property listing cards. Use the previous and next buttons to navigate.
1/29
Property Description
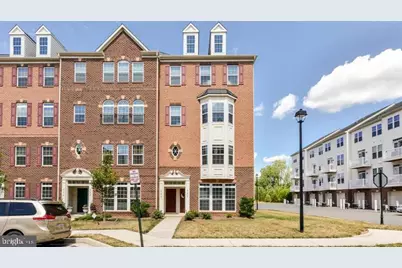
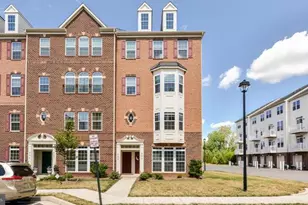
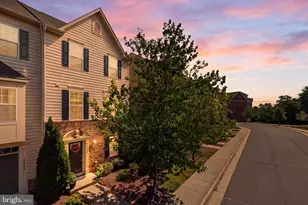
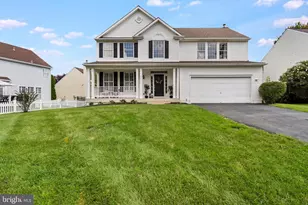
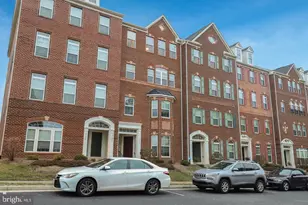
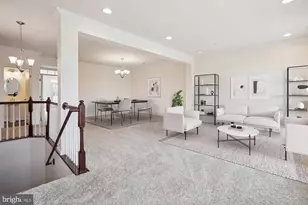
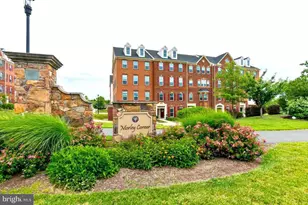
Welcome to 21613 Romans Drive, a beautifully maintained home in the heart of Ashburn's sought-after Ashburn Village community. This inviting residence offers a functional floor plan with bright, sun-filled living spaces, generous room sizes, and an ideal layout for both everyday living and entertaining. The spacious kitchen opens to the main living area, creating a comfortable gathering space for family and friends, while the private outdoor space provides the perfect setting to relax or host guests. The upper level features comfortable bedrooms, including a spacious primary suite designed for rest and privacy. The lower level offers additional flexible living space that can be used as a recreation room, home office, fitness area, or guest space to suit your lifestyle. Located in the amenity-rich Ashburn Village community, residents enjoy access to indoor and outdoor pools, fitness centers, tennis and basketball courts, playgrounds, miles of walking and biking trails, scenic lakes, and community centers. Conveniently located near One Loudoun, Ashburn Village Shopping Center, top-rated restaurants, parks, and major commuter routes including Route 7, Route 28, and the Dulles Greenway. The nearby Ashburn Metro Station provides easy access to Washington, D.C., and surrounding areas. This home offers the perfect combination of comfort, convenience, community amenities, and an exceptional Ashburn location. Don't miss this wonderful opportunity to make it your next home!
Full Property Details
Full Property Details for 21613 Romans Dr
General
- Rent: $2,800
- Status: Active
- Type: Townhouse
- Source: BrightMLSMidAtlantic
- MLS ID: VALO2133222
- Updated: 8/7/2026
- Added to Site: 2 day(s) ago
Rental Information
- Max. Lease (Mths): 36
- Min. Lease (Mths): 12
Interior
- Rooms/Areas: Living Room, Dining Room, Primary Bedroom, Bedroom 3, Kitchen, Foyer, Bathroom 1, Bathroom 2, Primary Bathroom, Half Bath
- Interior Features: Breakfast Area, Combination Dining/Living, Efficiency, Primary Bath(s), Recessed Lighting, Upgraded Countertops, Wood Floors
- Appliances: Dishwasher, Disposal, Dryer - Front Loading, Washer - Front Loading, Refrigerator, Icemaker, Microwave, Oven/Range - Gas
- Flooring: Carpet, Hardwood
Rooms
Bathrooms
- Total Bathrooms: 2
- Full Bathrooms: 2
- Upper Floor Baths: 2
- Upper - Full Baths: 2
Bedrooms
- Total Bedrooms: 3
- Bedrooms Upper: 3
Additional Information
- Shared Amenities: Common Grounds, Tot Lots/Playground
- Security/Safety: Smoke Detector
Parking
- Garage: Yes
- Garage Spaces: 1
- Total Spaces: 1
- Parking Type: Attached Garage, Driveway, On Street
- Garage Description: Garage - Rear Entry, Garage Door Opener
Location
- County: LOUDOUN
- Subdivision: MORLEY CORNER
- Building Name: MORLEY CORNER CONDOMINIUM
- Driving Directions: Take Exit 6 (Ashburn Village Blvd). Turn right onto Ashburn Village Blvd, then left onto Romans Dr. 21613 Romans Dr will be on the left.
School Information
- School District: Loudoun County Public Schools
- Elementary School: Discovery
- Middle School: Farmwell Station
- High School: Broad Run
Community
- Assoc. Fees Include: Water, Sewer
- Pets Allowed: Yes
- Pets: Case by Case Basis
Heating & Cooling
- Central air: Yes
- Cooling Type: Central A/C
- Cooling Fuel: Electric
- Heating Type: Forced Air
- Heating Fuel: Natural Gas
- Water Heater: Natural Gas
Utilities
- Sewer: Other
- Water: Other
- Utility Description: Cable TV Available
Structural Information
- Architectural Style: Other
- Structure Type: Interior Row/Townhouse
- Builder: RYAN HOMES
- Construction: Masonry
- Foundation: Other
- Walls/Ceilings: 9'+ Ceilings
- Windows: Screens
- Stories Description: Upper 1
- Square Feet: 1,664
- Sq. Ft. Source: Assessor
- Living Area: 1,664 Sq. Ft.
- Finished Above Grnd: 1,664 Sq. Ft.
- Year Built: 2013
- Year Built Source: Assessor
Lot Features
- Lot Size Source: Assessor
- Zoning: R16
Financial Considerations
- Price Per Sq. Ft.: $1.68
- Security Deposit: $2,800
- Pet Deposit: $500
- Tax Total Finished Sq. Ft.: 1664
Disclosures and Reports
- Ownership: Other
Listed by Samson Properties, Srinivas Jujjuru
Schools
Schools serving 21613 Romans Dr
School District:Loudoun County Public Schools
| Name | Grades | Distance |
|---|---|---|
Discovery Elementary 44020 Grace Bridge Drive, Ashburn, VA 20147 | PK-5 | 0.4 mi |
Farmwell Station Middle School 44281 Gloucester Parkway, Ashburn, VA 20147 | 6-8 | 1.4 mi |
Broad Run High School 21670 Ashburn Road, Ashburn, VA 20147 | 9-12 | 0.5 mi |
Disclaimer:
School attendance boundaries provided by ATTOM Data Solutions and are for reference only. Contact the school directly to verify enrollment eligibility.
Price History for 21613 Romans Dr
Date
Details
Price
Change
Source
8/07/2026
Listed
$2,800
—
MLS
Disclaimer: Historical sales information is derived from public records provided by the county offices. Information is not guaranteed and should be independently verified.
21613 Romans Drive, Ashburn, VA 20147 (MLS# VALO2133222) is a Townhouse property with 3 bedrooms and 2 full bathrooms. 21613 Romans Drive is currently listed for rent at $2,800 and was received on August 07, 2026. Want to learn more about 21613 Romans Drive? Do you have questions about finding other real estate for sale or rent in Ashburn? You can browse all Ashburn rentals or contact a Coldwell Banker agent to request more information.