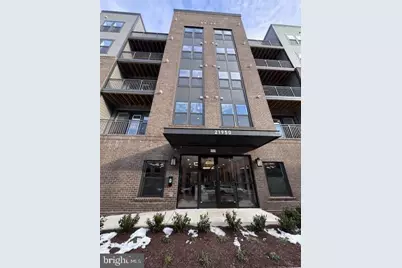
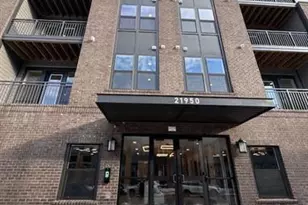
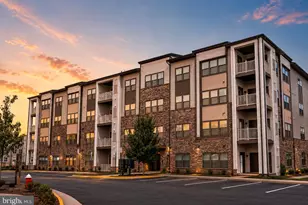
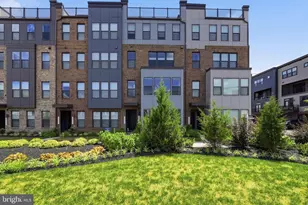
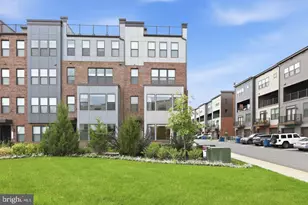
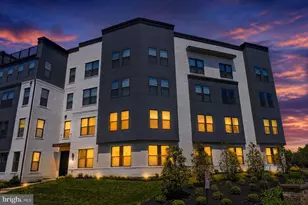
Full Property Details for 21950 Garganey Ter #308
General
- Rent: $2,800
- Status: Closed
- Type: Condo
- Source: BrightMLSMidAtlantic
- MLS ID: VALO2116320
- Added to Site: 225 day(s) ago
Rental Information
- Max. Lease (Mths): 24
- Min. Lease (Mths): 12
- Rent Includes: HOA/Condo Fee, Parking, Sewer, Trash Removal, Water
Interior
- Rooms/Areas: Dining Room, Primary Bedroom, Bedroom 2, Kitchen, Foyer, Great Room, Laundry, Office
- Interior Features: Bathroom - Walk-In Shower, Breakfast Area, Carpet, Combination Dining/Living, Elevator, Floor Plan - Open, Kitchen - Island, Primary Bath(s), Recessed Lighting, Store/Office, Walk-in Closet(s)
- Appliances: Built-In Microwave, Dishwasher, Disposal, Dryer - Front Loading, Exhaust Fan, Oven/Range - Electric, Refrigerator, Stainless Steel Appliances, Washer - Front Loading, Washer/Dryer Stacked, Water Heater
- Flooring: Carpet, Ceramic Tile, Luxury Vinyl Plank
Rooms
- Total Bathrooms: 2
- Full Bathrooms: 2
- Main Floor Baths: 2
- Main - Full Baths: 2
- Total Bedrooms: 2
- Bedrooms Main & Up: 2
- Laundry: Dryer In Unit, Washer In Unit
Additional Information
- Shared Amenities: Party Room, Reserved/Assigned Parking, Extra Storage, Picnic Area
Exterior
Parking
- Garage: Yes
- Garage Spaces: 1
- Total Spaces: 1
- Parking Type: Parking Garage
- Garage Description: Garage - Side Entry
Location
- County: LOUDOUN
- Subdivision: WAXPOOL CROSSING
- Driving Directions: From Rt. 28 take Waxpool Rd continue Waxpool, Right onto Garganey Ter
School Information
- School District: Loudoun County Public Schools
Community
- Assoc. Fees Include: Ext Bldg Maint, Management, Sewer, Trash, Water, Snow Removal, Common Area Maintenance
Heating & Cooling
- Central air: Yes
- Cooling Type: Central A/C
- Cooling Fuel: Electric
- Heating Type: Forced Air
- Heating Fuel: Natural Gas
- Water Heater: Natural Gas
Utilities
- Sewer: Public Sewer
- Water: Public
- Utility Description: Cable TV Available, Electric Available, Natural Gas Available, Phone Available, Sewer Available, Water Available
Structural Information
- Architectural Style: Contemporary
- Structure Type: Garden 1 - 4 Floors
- Builder: K Hovnanian
- Model: Farleigh
- Construction: Brick, Concrete
- Foundation: Concrete Perimeter
- Roof: Composite
- Walls/Ceilings: Dry Wall
- Windows: Double Pane
- Entry Floor Number: 3
- Elevator(s ): 1
- Stories Description: Main
- Square Feet: 1,513
- Sq. Ft. Source: Estimated
- Living Area: 1,513 Sq. Ft.
- Finished Above Grnd: 1,513 Sq. Ft.
- Year Built: 2025
- Year Built Source: Estimated
- Property Condition: Excellent
Lot Features
- Property View: City
- Lot Size Source: Assessor
- Zoning: R24
Financial Considerations
- Price Per Sq. Ft.: $1.85
- Condo Fee Freq: Monthly
- Application Fee: $50
- Security Deposit: $2,800
- Owner Pays: Taxes - Real Estate
- Tenant Pays: Light Bulbs/Filters/Fuses/Alarm Care, Utilities - Some, Insurance, Internet
- Tax Total Finished Sq. Ft.: 1513
Disclosures and Reports
- Ownership: Other
- Condo: Yes
Listed by KW United, Chang J Chung
Sold by Century 21 Redwood Realty, Marc J Vuolo