This is a carousel with tiles that activate property listing cards. Use the previous and next buttons to navigate.
1/1
$1,375,000
This is a carousel with tiles that activate property listing cards. Use the previous and next buttons to navigate.
1/1
Property Description
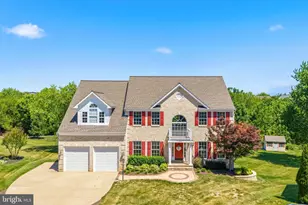
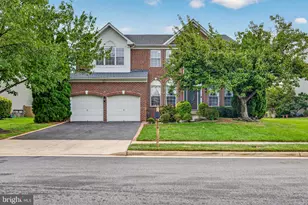
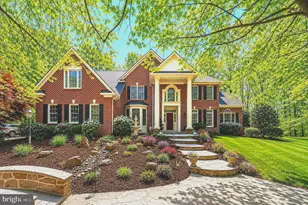
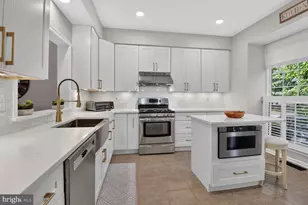
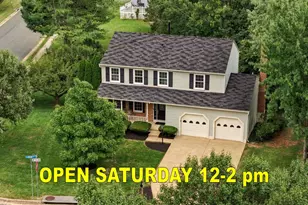
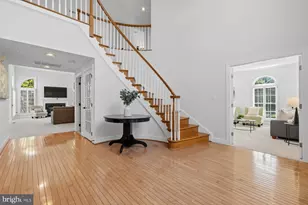
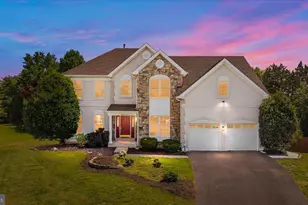
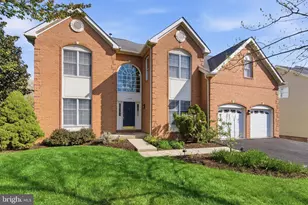
Open House Saturday, May 23rd from 1pm - 4pm! Welcome home to this beautiful K Hovnanian Colorado model in the highly sought after The Regency community. This home features 5 bedrooms, 3.5 bathrooms, 2 car garage, situated at the end of a quiet cul-de-sac with an amazing .51 acre lot backing to trees. The expansive gourmet kitchen features ample upgraded cabinetry, granite countertops, stainless steel appliances, a center island, a breakfast room and a large pantry. A spacious two-story family room with a gas fireplace is situated off the kitchen. Completing the main level is a lovely formal dining room with crown and chair moldings, a formal living room, a bright home office and a half bathroom.Venture upstairs to the wonderful luxury owners' suite, which features hardwood floors, a vaulted ceiling, a sitting room, 3 walk-in closets, and a luxury owners' bath with dual vanities with granite countertops and an oversized frameless shower. Three large secondary bedrooms and a full bathroom complete the upper level..Venture downstairs to enjoy your large recreation room, which features all new carpet, a wet bar, a den, a 5th bedroom, a full bathroom and a large storage room. This property has an inviting screened-in deck, a huge slate patio, a brick paver walkway, over 4600 finished square feet and more. Recent updates include new lower-level and bedroom carpeting (2026), repainted main and upper floors (2026), brick paver walkway & stone retaining walls (2023), roof (2012), wall oven, microwave, cooktop and garage doors & openers (2023), a remodeled primary and upper-level hall full bathroom (2021), kitchen granite countertops (2021), HVAC (2017), upstairs hardwood floors and shed (2016), and a remodeled deck & gazebo (2011), among many other improvements!The Regency residents enjoy easy access to shopping centers, restaurants, and entertainment options, with walks to the Ashburn Station metro and the weekly farmers' market at the charming Loudoun Station. It is situated near major transportation routes, including the Dulles Greenway, Route 28, Route 7, and Dulles International Airport. The neighborhood's proximity to the bustling Loudoun Station and One Loudoun ensures that all your retail and dining needs are just a short drive away! Don't wait, schedule your tour today!
Full Property Details
Full Property Details for 21916 Bellair Ct
General
- Sold For: $1,375,000
- HOA FEE: $107/month
- Taxes: $9,322 (2026)
- Status: Closed
- Type: Single Family
- Source: BrightMLSMidAtlantic
- MLS ID: VALO2125878
- Added to Site: 50 day(s) ago
Interior
- Rooms/Areas: Living Room, Dining Room, Primary Bedroom, Sitting Room, Bedroom 2, Bedroom 3, Bedroom 4, Bedroom 5, Kitchen, Family Room, Den, Breakfast Room, Office, Recreation Room, Storage Room
- Interior Features: Bathroom - Soaking Tub, Bathroom - Tub Shower, Bathroom - Walk-In Shower, Breakfast Area, Carpet, Ceiling Fan(s), Chair Railings, Crown Moldings, Floor Plan - Traditional, Formal/Separate Dining Room, Kitchen - Gourmet, Kitchen - Island, Kitchen - Table Space, Pantry, Primary Bath(s), Recessed Lighting, Upgraded Countertops, Walk-in Closet(s), Wet/Dry Bar, Window Treatments
- Fireplace: Yes
- Number of Fireplaces: 1
- Fireplace(s): Mantel(s), Marble
- Appliances: Built-In Microwave, Cooktop, Cooktop - Down Draft, Dishwasher, Disposal, Dryer, Exhaust Fan, Extra Refrigerator/Freezer, Freezer, Humidifier, Icemaker, Oven - Single, Oven - Wall, Refrigerator, Stainless Steel Appliances, Washer, Water Heater
Rooms
Bathrooms
- Total Bathrooms: 4
- Full Bathrooms: 3
- Half Bathrooms: 1
- Upper Floor Baths: 2
- Upper - Full Baths: 2
- Main Floor Baths: 1
- Main - 1/2 Baths: 1
- Lower Floor Baths: 1
- Lower - Full Baths: 1
Bedrooms
- Total Bedrooms: 5
- Bedrooms Upper: 4
- Bedrooms Lower: 1
Exterior
- Porch/Patio/Deck: Patio(s), Porch(es), Screened
Parking
- Garage: Yes
- Garage Spaces: 2
- Total Spaces: 2
- Parking Type: Attached Garage
- Garage Description: Garage - Front Entry, Garage Door Opener
Location
- County: LOUDOUN
- Subdivision: REGENCY AT ASHBURN
- Driving Directions: 28 N to Waxpool Rd/Ashburn, Left on to Loudoun County Pkwy, Right onto Shellhorn Rd, Right onto Hartley Pl., Left on to Bellair to the end of the cul-de-sac. For precise directions, please use GPS; Google Maps or Waze.
School Information
- School District: Loudoun County Public Schools
- Elementary School: Discovery
- Middle School: Farmwell Station
- High School: Broad Run
Community
- Association: Yes
- Assoc. Fees Include: Common Area Maintenance, Snow Removal, Trash
Heating & Cooling
- Central air: Yes
- Cooling Type: Central A/C, Ceiling Fan(s)
- Cooling Fuel: Electric
- Heating Type: Forced Air
- Heating Fuel: Natural Gas
- Water Heater: Natural Gas
Utilities
- Sewer: Public Sewer
- Water: Public
Structural Information
- Architectural Style: Colonial
- Structure Type: Detached
- Builder: K Hovnanian
- Model: Colorado
- Construction: Masonry
- Basement: Yes
- Basement Entrance: Yes
- Basement Desc.: Daylight, Full, Full, Fully Finished, Interior Access, Rear Entrance, Walkout Level, Windows
- Foundation: Concrete Perimeter
- Stories Description: Lower 1, Main, Upper 1
- Square Feet: 4,668
- Sq. Ft. Source: Assessor
- Living Area: 4,668 Sq. Ft.
- Finished Above Grnd: 3,361 Sq. Ft.
- Finished Below Grnd: 1,307 Sq. Ft.
- Year Built: 1999
- Year Built Source: Assessor
- Property Condition: Excellent
Unit Information
Unit 1
- Bathrooms-Lower: 1
- Bedrooms-Lower: 1
Additional Structures
- Other Structures: Shed
Lot Features
- Property View: Trees/Woods
- Lot Size (Acres): 0.51
- Lot Size (Sq. Ft.): 22,216
- Lot Size Source: Assessor
- Zoning: CR1
Financial Considerations
- Price Per Sq. Ft.: $401.67
- Association Fee: $107
- Assoc Fee Freq.: Monthly
- Assessment Year: 2026
- City/TownTax Freq: Annually
- County Tax: $9,322
- County Tax Freq: Annually
- Tax w/Assessment: $1,116,710
- Tax Amount: $9,322
- Tax Year: 2026
- Terms: Standard Sale
- Tax Total Finished Sq. Ft.: 4668
Disclosures and Reports
- Ownership: Fee Simple
- Section: 4
- Lot Number: 114
Listed by Century 21 Redwood Realty, Kevin E LaRue
Sold by Keller Williams Realty Dulles, Venky Nalluri

Get Pre-Approved Today
Schools
Schools serving 21916 Bellair Ct
School District:Loudoun County Public Schools
| Name | Grades | Distance |
|---|---|---|
Discovery Elementary 44020 Grace Bridge Drive, Ashburn, VA 20147 | PK-5 | 0.7 mi |
Farmwell Station Middle School 44281 Gloucester Parkway, Ashburn, VA 20147 | 6-8 | 1.9 mi |
Broad Run High School 21670 Ashburn Road, Ashburn, VA 20147 | 9-12 | 0.9 mi |
Disclaimer:
School attendance boundaries provided by ATTOM Data Solutions and are for reference only. Contact the school directly to verify enrollment eligibility.
Price & Sales History for 21916 Bellair Ct
Date
Details
Price
Change
Source
6/17/2026
Sold
$1,375,000
1.85%
MLS
5/22/2026
Listed
$1,350,000
—
MLS
Disclaimer: Historical sales information is derived from public records provided by the county offices. Information is not guaranteed and should be independently verified.
21916 Bellair Court, Ashburn, VA 20147 (MLS# VALO2125878) is a Single Family property that was sold at $1,375,000 on June 17, 2026. Want to learn more about 21916 Bellair Court? Do you have questions about finding other Single Family real estate for sale in Ashburn? You can browse all Ashburn real estate or contact a Coldwell Banker agent to request more information.