This is a carousel with tiles that activate property listing cards. Use the previous and next buttons to navigate.
1/1
$1,565,000
This is a carousel with tiles that activate property listing cards. Use the previous and next buttons to navigate.
1/1
Property Description
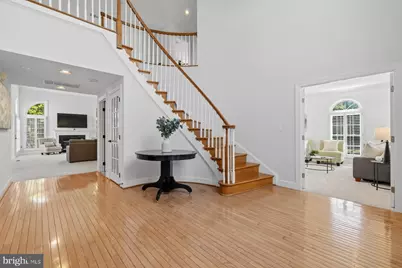
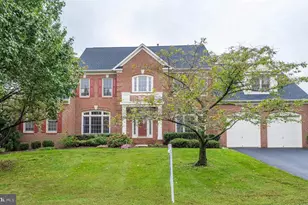
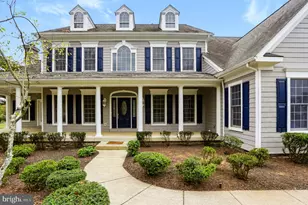
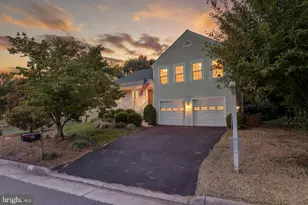
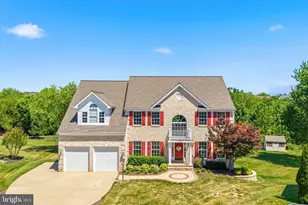
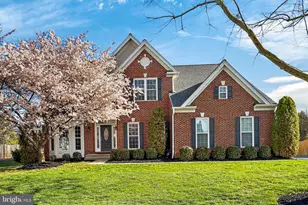
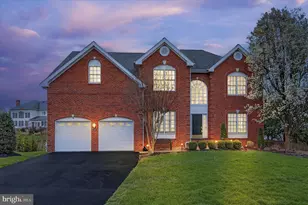
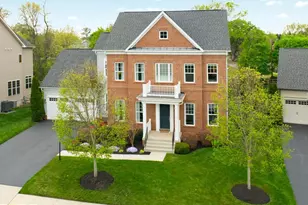
OPEN: Friday 5/8 4-6PM; Saturday 5/9 2-4PM & Sunday 5/10 4-6PM*****Discover an exquisite blend of elegance and comfort in this stunning Colonial residence nestled in the prestigious Regency subdivision. Spanning an impressive 4,691 square feet on the top two levels, this home boasts five spacious bedrooms and five full baths and two half luxurious bathrooms. Step inside to find a grand entryway adorned with crown moldings and chair railings, leading into a gourmet kitchen that is a chef's dream. Featuring stainless steel appliances, including a built-in microwave, wall oven, and a generous island, this kitchen is perfect for culinary creations. The adjoining family room, complete with a cozy fireplace, invites gatherings and cherished moments. For those working from home, there is a large den/office with french doors for privacy. The thoughtful layout includes a formal dining room and an eat-in kitchen, ensuring ample space for hosting. In 2024, the formal living room was converted into a 2nd main floor primary bedroom, complete with a sitting area and a full bathroom, which is great for multi-generational living. Enjoy the convenience of additional features such as built-ins, recessed lighting, and walk-in closets that elevate everyday living. Leading from the breakfast nook is a screened porch and a large deck, allowing for outdoor entertainment. The outdoor yard is equally impressive, set on a corner lot of nearly half an acre, providing a serene backdrop for outdoor activities. The attached three-car garage with side entry adds to the home's functionality and curb appeal. With a full, daylight basement that is heated and improved, that includes a bar area, recreation area, work-out room, yoga/flex space and ample storage. The possibilities for customization are endless. NOTABLE UPDATES: ****2025 Carpet replaced on the main floor, second floor, and basement. 2024: Main level bedroom sitting area and full bathroom. 2024 Attic Insulation sealed; 2023 Upstairs AC Unit replaced, 2023 Primary Bedroom on second floor updated, 2021 Asphalt Driveway replaced, 2020 Main floor AC and Heating unit replaced, 2019 Upper level Primary Bathroom windows replaced, 2017 Roof, Gutters and Front Door replaced. 2017 Hot water heater replaced.**** Located within walking distance to Loudoun Station where you will enjoy restaurants, shopping, and the Silver line metro station. Dulles Int. airport and the Dulles Greenway offers an exclusive lifestyle without compromising on accessibility. Experience the perfect harmony of luxury and comfort in this remarkable home. --
Full Property Details
Full Property Details for 21930 Bellair Ct
General
- Sold For: $1,565,000
- HOA FEE: $106/month
- Taxes: $10,120 (2026)
- Status: Closed
- Type: Single Family
- Source: BrightMLSMidAtlantic
- MLS ID: VALO2122296
- Added to Site: 66 day(s) ago
Interior
- Interior Features: Additional Stairway, Bar, Built-Ins, Carpet, Ceiling Fan(s), Chair Railings, Crown Moldings, Dining Area, Entry Level Bedroom, Family Room Off Kitchen, Floor Plan - Traditional, Formal/Separate Dining Room, Kitchen - Eat-In, Kitchen - Gourmet, Kitchen - Island, Kitchen - Table Space, Pantry, Recessed Lighting, Walk-in Closet(s), Window Treatments, Wood Floors
- Fireplace: Yes
- Number of Fireplaces: 1
- Appliances: Built-In Microwave, Dishwasher, Disposal, Dryer, Oven - Wall, Refrigerator, Washer
Rooms
Bathrooms
- Total Bathrooms: 7
- Full Bathrooms: 5
- Half Bathrooms: 2
- Upper Floor Baths: 3
- Upper - Full Baths: 3
- Main Floor Baths: 3
- Main - Full Baths: 1
- Main - 1/2 Baths: 2
- Lower Floor Baths: 1
- Lower - Full Baths: 1
Bedrooms
- Total Bedrooms: 5
- Bedrooms Upper: 4
- Bedrooms Main & Up: 1
Additional Information
- Security/Safety: Exterior Cameras
Parking
- Garage: Yes
- Garage Spaces: 3
- Total Spaces: 3
- Parking Type: Attached Garage
- Garage Description: Garage - Side Entry
Location
- County: LOUDOUN
- Subdivision: REGENCY
- Driving Directions: 28 N to Waxpool Rd/Ashburn, Left on to Loudoun County Pkwy, Right onto Shellhorn Rd, Right onto Hartley Pl., Left on to Bellair. (On the corner of Hartley and Bellair)
- Location Details: Corner Lot/Unit
School Information
- School District: Loudoun County Public Schools
- Elementary School: Discovery
- Middle School: Farmwell Station
- High School: Broad Run
Community
- Association: Yes
- Assoc. Name: THE REGENCY
- Assoc. Fees Include: Snow Removal, Trash, Common Area Maintenance
- Pets Allowed: Yes
- Pets: No Pet Restrictions
Heating & Cooling
- Central air: Yes
- Cooling Type: Central A/C
- Cooling Fuel: Electric
- Heating Type: Central
- Heating Fuel: Natural Gas
- Water Heater: Natural Gas
Utilities
- Sewer: Public Sewer
- Water: Public
Structural Information
- Architectural Style: Colonial
- Structure Type: Detached
- Construction: Brick Front, Vinyl Siding
- Basement: Yes
- Basement Entrance: Yes
- Basement Desc.: Daylight, Full, Full, Heated, Improved, Rear Entrance, Walkout Level, Windows
- Foundation: Concrete Perimeter
- Stories Description: Lower 1, Main, Upper 1
- Square Feet: 6,691
- Sq. Ft. Source: Estimated
- Living Area: 6,691 Sq. Ft.
- Finished Above Grnd: 4,691 Sq. Ft.
- Finished Below Grnd: 2,000 Sq. Ft.
- Year Built: 1999
- Year Built Source: Estimated
Unit Information
Unit 1
- Bathrooms-Lower: 1
Lot Features
- Lot Size (Acres): 0.47
- Lot Size (Sq. Ft.): 20,473
- Lot Size Source: Estimated
- Zoning: CR1
- Lot Description: Corner
Financial Considerations
- Price Per Sq. Ft.: $341.08
- Association Fee: $106
- Assoc Fee Freq.: Monthly
- Assessment Year: 2024
- County Tax: $10,120
- County Tax Freq: Annually
- Tax w/Assessment: $1,204,070
- Tax Amount: $10,120
- Tax Year: 2026
- Terms: Standard Sale
- Tax Total Finished Sq. Ft.: 4691
Disclosures and Reports
- Ownership: Fee Simple
- Lot Number: 118
Listed by Century 21 Redwood Realty, Gayle King
Sold by TTR Sothebys International Realty, Mona Banes

Get Pre-Approved Today
Schools
Schools serving 21930 Bellair Ct
School District:Loudoun County Public Schools
| Name | Grades | Distance |
|---|---|---|
Discovery Elementary 44020 Grace Bridge Drive, Ashburn, VA 20147 | PK-5 | 0.7 mi |
Farmwell Station Middle School 44281 Gloucester Parkway, Ashburn, VA 20147 | 6-8 | 2 mi |
Broad Run High School 21670 Ashburn Road, Ashburn, VA 20147 | 9-12 | 1 mi |
Disclaimer:
School attendance boundaries provided by ATTOM Data Solutions and are for reference only. Contact the school directly to verify enrollment eligibility.
Price & Sales History for 21930 Bellair Ct
Date
Details
Price
Change
Source
6/18/2026
Sold
$1,565,000
-2.19%
MLS
5/06/2026
Listed
$1,599,999
—
MLS
Disclaimer: Historical sales information is derived from public records provided by the county offices. Information is not guaranteed and should be independently verified.
21930 Bellair Court, Ashburn, VA 20147 (MLS# VALO2122296) is a Single Family property that was sold at $1,565,000 on June 18, 2026. Want to learn more about 21930 Bellair Court? Do you have questions about finding other Single Family real estate for sale in Ashburn? You can browse all Ashburn real estate or contact a Coldwell Banker agent to request more information.