This is a carousel with tiles that activate property listing cards. Use the previous and next buttons to navigate.
1/1
$6,100
This is a carousel with tiles that activate property listing cards. Use the previous and next buttons to navigate.
1/1
Property Description
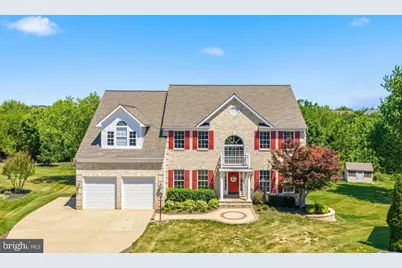
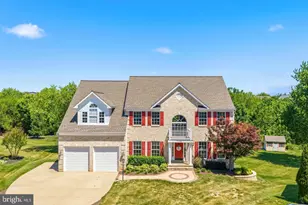
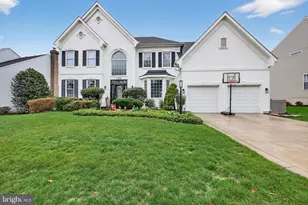
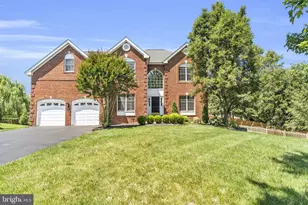
Nestled at the end of a quiet cul-de-sac in the highly desirable Regency community, this beautifully maintained and extensively updated home offers the perfect combination of luxury, comfort, and convenience. Situated on a premium 0.51-acre lot backing to mature trees, this impressive residence features 5 bedrooms, 3.5 bathrooms, a two-car garage, and over 4,600 square feet of finished living space. The main level is thoughtfully designed for both everyday living and entertaining. At the heart of the home is a spacious gourmet kitchen featuring upgraded cabinetry, granite countertops, stainless steel appliances, a center island, a large pantry, and a sunlit breakfast area. The kitchen opens seamlessly to the dramatic two-story family room with a cozy gas fireplace and walls of windows that fill the space with natural light. A formal living room, elegant dining room with crown and chair rail moldings, private home office, and powder room complete the main level. Upstairs, the luxurious primary suite serves as a private retreat, offering vaulted ceilings, hardwood flooring, a separate sitting area, three walk-in closets, and a beautifully renovated spa-like bathroom with dual granite vanities and an oversized frameless glass shower. Three additional generously sized bedrooms and an updated full bath complete the upper level. The fully finished lower level provides exceptional additional living space, featuring a large recreation room with a wet bar, a den, a fifth bedroom, a full bathroom, and abundant storage space. Brand-new carpeting enhances the lower level and bedrooms. Step outside and enjoy the beautifully landscaped backyard oasis featuring a screened porch, expansive slate patio, brick paver walkway, and serene wooded views ideal for relaxing, entertaining, or enjoying nature year-round. This home has been meticulously updated over the years, including a new roof, HVAC system, remodeled primary and hall bathrooms, granite kitchen countertops, upstairs hardwood flooring, garage doors and openers, wall oven, microwave, cooktop, shed, and a renovated deck and gazebo. Fresh paint throughout the main and upper levels and new carpeting further enhance its move-in-ready appeal. Ideally located just minutes from Ashburn Metro Station, Loudoun Station, One Loudoun, shopping, dining, entertainment, and major commuter routes including the Dulles Greenway, Route 7, Route 28, and Dulles International Airport, this exceptional home offers an unparalleled lifestyle in one of Ashburn's most sought-after communities
Full Property Details
Full Property Details for 21916 Bellair Ct
General
- Rent: $6,100
- Status: Closed
- Type: Single Family
- Source: BrightMLSMidAtlantic
- MLS ID: VALO2129194
- Added to Site: 48 day(s) ago
Rental Information
- Max. Lease (Mths): 24
- Min. Lease (Mths): 12
Interior
- Rooms/Areas: Living Room, Dining Room, Primary Bedroom, Sitting Room, Bedroom 2, Bedroom 3, Bedroom 4, Bedroom 5, Kitchen, Family Room, Den, Breakfast Room, Office, Recreation Room, Storage Room
- Interior Features: Bathroom - Soaking Tub, Bathroom - Tub Shower, Bathroom - Walk-In Shower, Breakfast Area, Carpet, Ceiling Fan(s), Chair Railings, Crown Moldings, Floor Plan - Traditional, Formal/Separate Dining Room, Kitchen - Gourmet, Kitchen - Island, Kitchen - Table Space, Pantry, Primary Bath(s), Recessed Lighting, Upgraded Countertops, Walk-in Closet(s), Wet/Dry Bar, Window Treatments
- Fireplace: Yes
- Number of Fireplaces: 1
- Fireplace(s): Mantel(s), Marble
- Appliances: Built-In Microwave, Cooktop, Cooktop - Down Draft, Dishwasher, Disposal, Dryer, Exhaust Fan, Extra Refrigerator/Freezer, Freezer, Humidifier, Icemaker, Oven - Single, Oven - Wall, Refrigerator, Stainless Steel Appliances, Washer, Water Heater
Rooms
Bathrooms
- Total Bathrooms: 4
- Full Bathrooms: 3
- Half Bathrooms: 1
- Upper Floor Baths: 2
- Upper - Full Baths: 2
- Main Floor Baths: 1
- Main - 1/2 Baths: 1
- Lower Floor Baths: 1
- Lower - Full Baths: 1
Bedrooms
- Total Bedrooms: 5
- Bedrooms Upper: 4
- Bedrooms Lower: 1
Exterior
- Porch/Patio/Deck: Patio(s), Porch(es), Screened
Parking
- Garage: Yes
- Garage Spaces: 2
- Total Spaces: 4
- Parking Type: Attached Garage, Driveway
- Garage Description: Garage - Front Entry, Garage Door Opener
Location
- County: LOUDOUN
- Subdivision: REGENCY AT ASHBURN
- Driving Directions: Google maps
School Information
- School District: Loudoun County Public Schools
- Elementary School: Discovery
- Middle School: Farmwell Station
- High School: Broad Run
Community
- Assoc. Fees Include: Common Area Maintenance, Snow Removal, Trash
Heating & Cooling
- Central air: Yes
- Cooling Type: Central A/C, Ceiling Fan(s)
- Cooling Fuel: Electric
- Heating Type: Forced Air
- Heating Fuel: Natural Gas
- Water Heater: Natural Gas
Utilities
- Sewer: Public Sewer
- Water: Public
Structural Information
- Architectural Style: Colonial
- Structure Type: Detached
- Builder: K Hovnanian
- Model: Colorado
- Construction: Masonry
- Basement: Yes
- Basement Entrance: Yes
- Basement Desc.: Daylight, Full, Full, Fully Finished, Interior Access, Rear Entrance, Walkout Level, Windows
- Foundation: Concrete Perimeter
- Stories Description: Lower 1, Main, Upper 1
- Square Feet: 4,668
- Sq. Ft. Source: Assessor
- Living Area: 4,668 Sq. Ft.
- Finished Above Grnd: 3,361 Sq. Ft.
- Finished Below Grnd: 1,307 Sq. Ft.
- Year Built: 1999
- Year Built Source: Assessor
- Property Condition: Very Good
Unit Information
Unit 1
- Bathrooms-Lower: 1
- Bedrooms-Lower: 1
Additional Structures
- Other Structures: Shed
Lot Features
- Property View: Trees/Woods
- Lot Size (Acres): 0.51
- Lot Size (Sq. Ft.): 22,216
- Lot Size Source: Assessor
- Zoning: CR1
Financial Considerations
- Price Per Sq. Ft.: $1.79
- Application Fee: $60
- Security Deposit: $6,000
- Owner Pays: Association Fees
- Tenant Pays: Exterior Maintenance, Fireplace/Flue Cleaning, Frozen Waterpipe Damage, Internet, Lawn/Tree/Shrub Care, Light Bulbs/Filters/Fuses/Alarm Care, Minor Interior Maintenance, Pest Control, Utilities - All, Repair Deductible - 125
- Tax Total Finished Sq. Ft.: 4668
Disclosures and Reports
- Ownership: Other
Listed by Samson Properties, Kiran Morzaria
Sold by Long & Foster Real Estate, Inc., Hania Dickson

Schools
Schools serving 21916 Bellair Ct
School District:Loudoun County Public Schools
| Name | Grades | Distance |
|---|---|---|
Discovery Elementary 44020 Grace Bridge Drive, Ashburn, VA 20147 | PK-5 | 0.7 mi |
Farmwell Station Middle School 44281 Gloucester Parkway, Ashburn, VA 20147 | 6-8 | 1.9 mi |
Broad Run High School 21670 Ashburn Road, Ashburn, VA 20147 | 9-12 | 0.9 mi |
Disclaimer:
School attendance boundaries provided by ATTOM Data Solutions and are for reference only. Contact the school directly to verify enrollment eligibility.
Price History for 21916 Bellair Ct
Date
Details
Price
Change
Source
7/13/2026
Sold
$6,100
1.67%
MLS
6/22/2026
Listed
$6,000
—
MLS
Disclaimer: Historical sales information is derived from public records provided by the county offices. Information is not guaranteed and should be independently verified.
21916 Bellair Court, Ashburn, VA 20147 (MLS# VALO2129194) is a Single Family property that was sold at $6,100 on July 13, 2026. Want to learn more about 21916 Bellair Court? Do you have questions about finding other real estate for sale or rent in Ashburn? You can browse all Ashburn rentals or contact a Coldwell Banker agent to request more information.