This is a carousel with tiles that activate property listing cards. Use the previous and next buttons to navigate.
1/1
$920,000
This is a carousel with tiles that activate property listing cards. Use the previous and next buttons to navigate.
1/1
Property Description
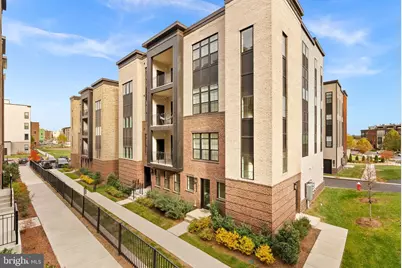
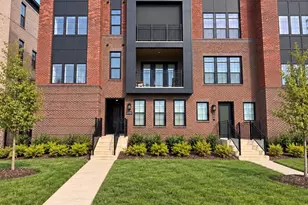
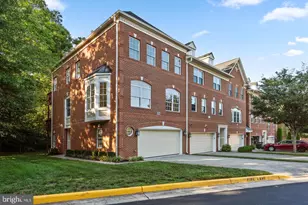
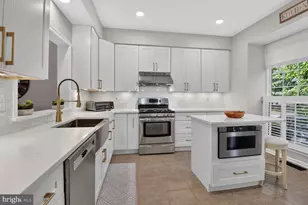
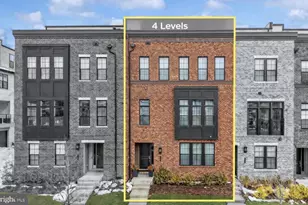
Welcome home to 22171 Springside Terrace unit 400, a stunning condominium offering luxury, space, and convenience in the heart of Ashburn. This expansive home features 3 bedrooms, 2.5 baths, a two-car garage, 2,285 square feet, and the rare convenience of an elevator with private access to the fourth floor. The gourmet kitchen is beautifully appointed with upgraded cabinetry, premium countertops, and stainless steel appliances, perfect for both everyday living and entertaining. The spacious primary suite is a true retreat, complete with a sitting/exercise area, two walk-in closets with custom built-ins, and a spa-inspired primary bath featuring dual vanities, a large walk-in shower, and a private water closet. Two additional bedrooms share a well-appointed full hall bath, while the versatile den/office includes a custom built-in Murphy bed, ideal for hosting guests or working from home. Enjoy easy access to the Dulles Toll Road (Route 267) and walk to the Ashburn Metro Station for effortless commuting. Located in the sought-after Moorefield Station community, residents enjoy a low-maintenance lifestyle with snow removal, lawn care, and exterior maintenance included in the monthly dues. Community amenities include an expansive clubhouse, resort-style pool, impressive gym, walking and biking trails, and tot lots.
Full Property Details
Full Property Details for 22171 Springside Terr #400
General
- Sold For: $920,000
- HOA FEE: $138/month
- Taxes: $7,181 (2025)
- Status: Closed
- Type: Condo
- Source: BrightMLSMidAtlantic
- MLS ID: VALO2113902
- Added to Site: 177 day(s) ago
Interior
- Interior Features: Window Treatments, Walk-in Closet(s), Primary Bath(s), Kitchen - Table Space, Kitchen - Island, Kitchen - Gourmet, Floor Plan - Open, Family Room Off Kitchen, Elevator, Built-Ins, Bathroom - Walk-In Shower
- Appliances: Built-In Microwave, Cooktop, Disposal, Dryer, Dishwasher, Microwave, Oven - Single, Oven - Wall, Range Hood, Stainless Steel Appliances, Washer, Refrigerator
Rooms
Bathrooms
- Total Bathrooms: 3
- Full Bathrooms: 2
- Half Bathrooms: 1
- Main Floor Baths: 3
- Main - Full Baths: 2
- Main - 1/2 Baths: 1
Bedrooms
- Total Bedrooms: 3
- Bedrooms Main & Up: 3
Other Rooms
- Laundry: Main Floor, Dryer In Unit, Washer In Unit
Additional Information
- Shared Amenities: Community Center, Elevator, Exercise Room, Fitness Center, Meeting Room, Picnic Area, Pool - Outdoor, Swimming Pool
- Shared Pool: Yes
- Pool: Yes
- Security/Safety: Security System
Parking
- Garage: Yes
- Garage Spaces: 2
- Total Spaces: 2
- Parking Type: Attached Garage
- Garage Description: Garage - Rear Entry, Garage Door Opener, Inside Access
Location
- County: LOUDOUN
- Subdivision: METRO WALK AT MOOREFIELD STATION
- Building Name: METRO WALK FLATS/LIFTS CONDO
- Driving Directions: From 267 E, take exit 6 to Ashburn/Broadlands, RIGHT onto Mooreview Parkway, LEFT onto Claude Moore Dr, RIGHT onto Founders Park Ter, LEFT onto Springside Ter
School Information
- School District: Loudoun County Public Schools
- Elementary School: Moorefield Station
- Middle School: Stone Hill
- High School: Rock Ridge
Community
- Association: Yes
- Assoc. Name: METRO WALK
- Assoc. Fees Include: Pool(s), Reserve Funds, Trash
- Pets Allowed: Yes
- Pets: Number Limit
Heating & Cooling
- Central air: Yes
- Cooling Type: Central A/C
- Cooling Fuel: Electric
- Heating Type: Hot Water
- Heating Fuel: Natural Gas
- Water Heater: Natural Gas
Utilities
- Sewer: Other
- Water: Other
Structural Information
- Architectural Style: Other
- Structure Type: Garden 1 - 4 Floors
- Builder: Toll Brothers
- Construction: Masonry
- Entry Floor Number: 4
- Stories Description: Main
- Square Feet: 2,285
- Sq. Ft. Source: Estimated
- Living Area: 2,285 Sq. Ft.
- Finished Above Grnd: 2,285 Sq. Ft.
- Year Built: 2023
- Year Built Source: Assessor
Lot Features
- Zoning: PDTRC
Financial Considerations
- Price Per Sq. Ft.: $404.81
- Association Fee: $138
- Assoc Fee Freq.: Monthly
- Condo Fee: $811
- Condo Fee Freq: Monthly
- Assessment Year: 2025
- City/TownTax Freq: Annually
- County Tax: $7,181
- County Tax Freq: Annually
- Tax w/Assessment: $892,090
- Tax Amount: $7,181
- Tax Year: 2025
- Terms: Standard Sale
- Tax Total Finished Sq. Ft.: 2285
Disclosures and Reports
- Ownership: Condominium
- Condo: Yes
Listed by Real Broker, LLC, Jessica Saleck
Sold by Pearson Smith Realty, LLC, Jeremy Adrian Guerin

Get Pre-Approved Today
Schools
Schools serving 22171 Springside Terr #400
School District:Loudoun County Public Schools
| Name | Grades | Distance |
|---|---|---|
Moorefield Station Elementary School 22325 Mooreview Parkway, Ashburn, VA 20148 | PK-5 | 0.5 mi |
Rock Ridge High School 43460 Loudoun Reserve Drive, Ashburn, VA 20148 | 9-12 | 1.8 mi |
Stone Hill Middle School 23415 Evergreen Ridge Drive, Ashburn, VA 20148 | 6-8 | 2.5 mi |
Disclaimer:
School attendance boundaries provided by ATTOM Data Solutions and are for reference only. Contact the school directly to verify enrollment eligibility.
Price & Sales History for 22171 Springside Terr #400
Date
Details
Price
Change
Source
6/01/2026
Sold
$920,000
-0.54%
MLS
3/10/2026
Price Reduced
$925,000
-2.63%
MLS
1/16/2026
Listed
$950,000
—
MLS
Disclaimer: Historical sales information is derived from public records provided by the county offices. Information is not guaranteed and should be independently verified.
22171 Springside Terrace #400, Ashburn, VA 20148 (MLS# VALO2113902) is a Condo property that was sold at $920,000 on June 01, 2026. Want to learn more about 22171 Springside Terrace #400? Do you have questions about finding other Condo real estate for sale in Ashburn? You can browse all Ashburn real estate or contact a Coldwell Banker agent to request more information.